



Skip To Content

6115 San Leon Drive

Dickinson, TX 77539
  • $575,000
  • STATUS: Active
  • ID#: 57137231
UPDATED: 122 min ago
$575,000
  • 3
    BEDS
  • 2
    ACRES
  • 2
    BATHS
  • 0
    1/2 BATHS
  • 2,154
    SQFT
  • $267
    $/SQFT
Neighborhood:
Type:
Single-Family Home
Built:
2024
County:

School Information

Elementary School:
High School:
School District:

Description

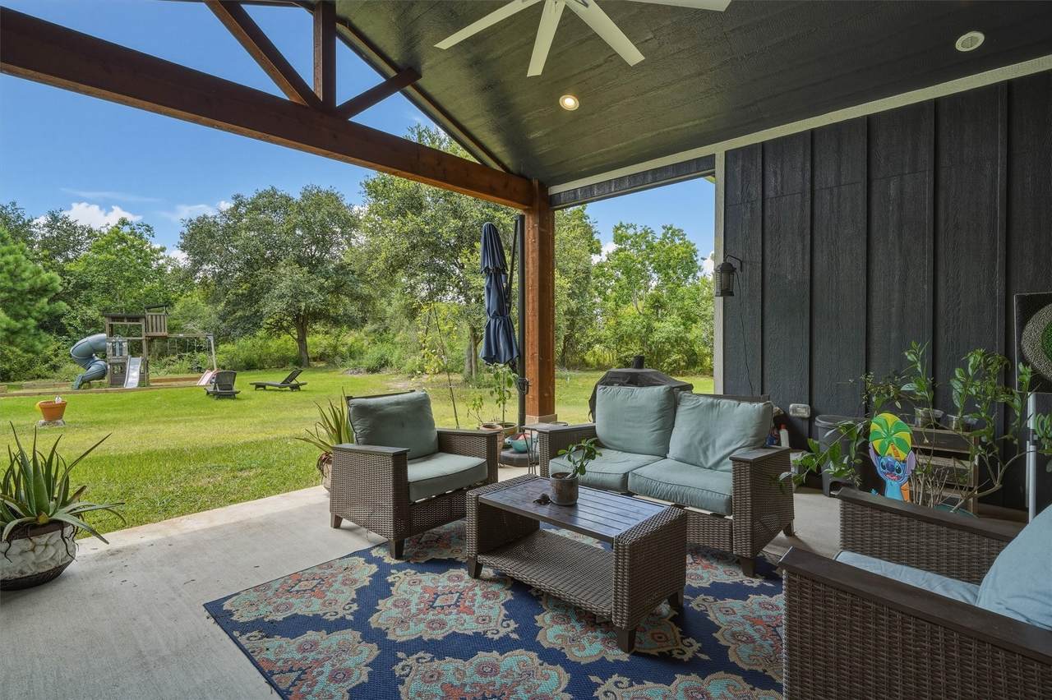
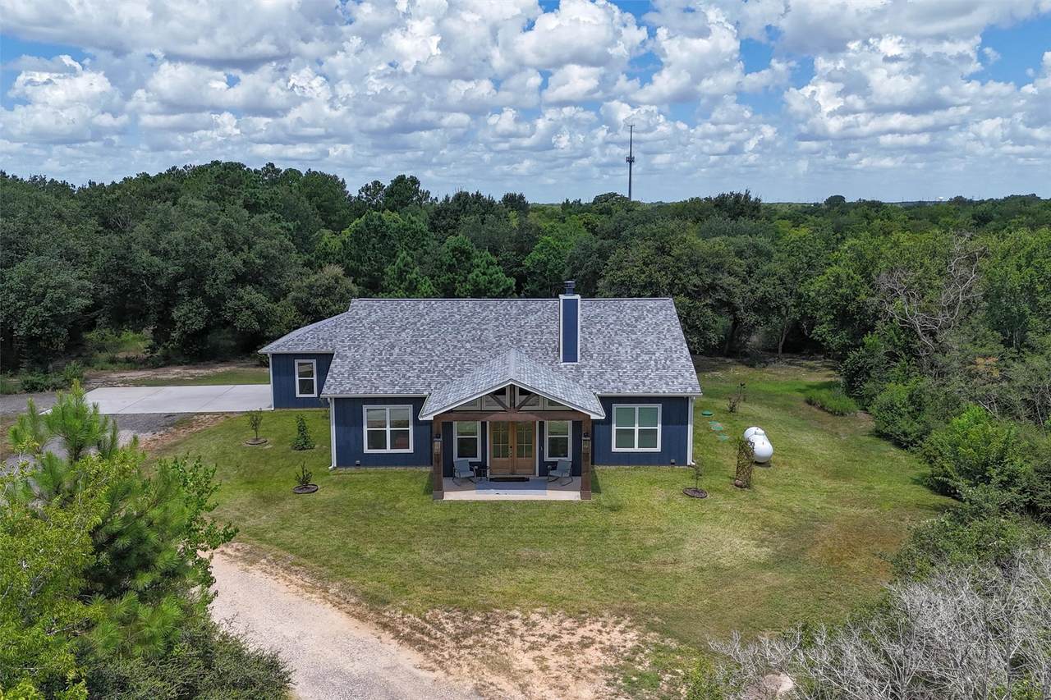
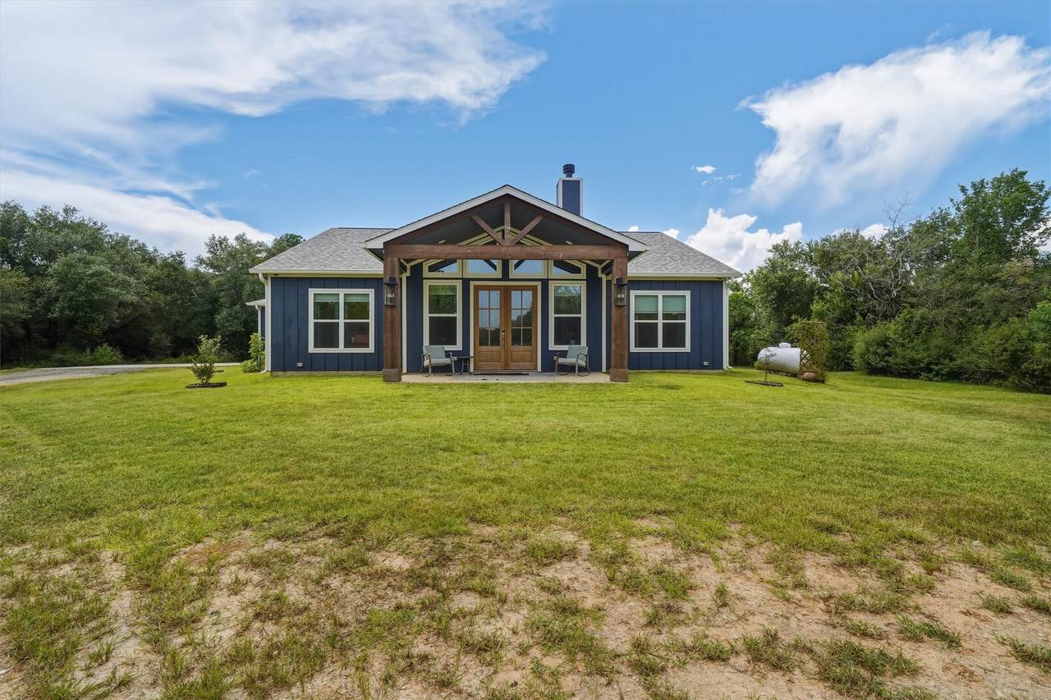
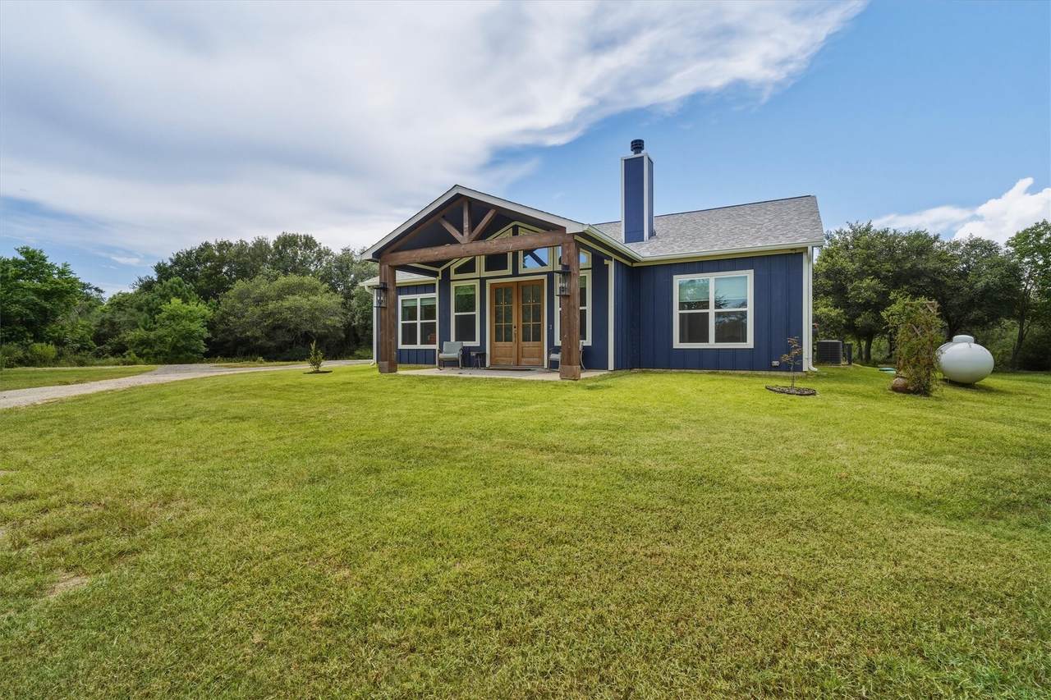
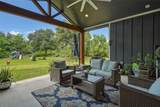
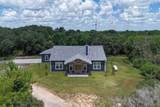
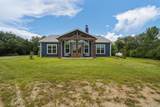
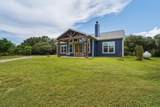
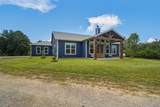
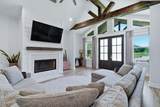
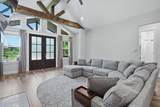
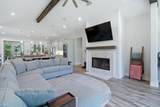
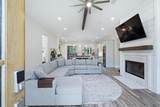
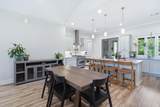
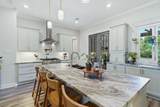
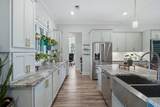
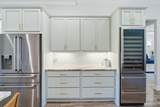
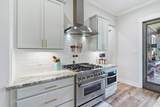
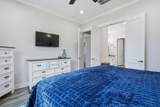
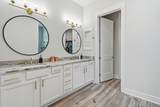
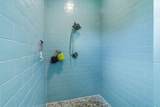
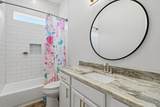
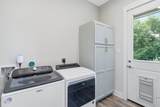
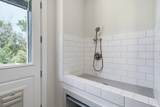
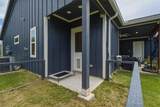
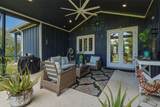
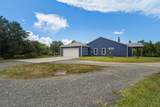
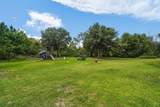
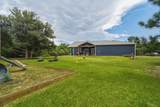
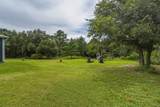
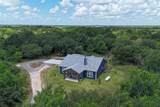
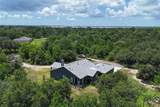
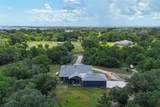
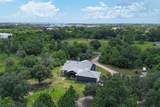
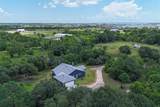
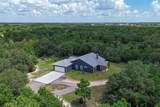
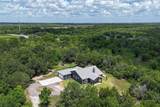
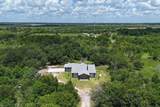
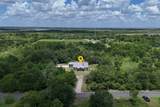
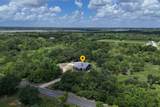
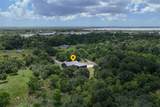
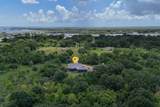
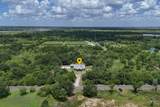
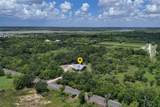
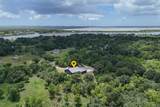
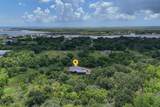
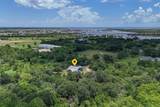
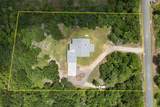
Modern coastal living in this beautifully crafted 2024 home situated on 2 private acres in Dickinson*Open floor plan, soaring ceilings & abundant natural light*Upgraded custom cabinetry, leathered granite, luxury appliances & a dedicated wine/beverage refrigerator elevate the kitchen, while floor-to-ceiling tiled showers provide a spa-like feel in the bathrooms*The thoughtfully designed laundry room includes a convenient dog wash station & walk out dog run*Expansive accordion glass window opens to a large covered patio, creating seamless indoor & outdoor living*Backing to picturesque forest & orchards, the property offers exceptional privacy & peaceful views*Additional highlights include gas fireplace, beams, window coverings, playset, fully sodded front & back yards, with an RV hookup, making this move-in-ready property the perfect blend of luxury, function, & tranquility*Well & Septic*home/area has never flooded*Close to public boat ramps*NO HOA, NO MUD taxes!

Monthly Payment Calculator


© 2026 Houston Realtors Information Service, Inc. All rights reserved. All information provided is deemed reliable but is not guaranteed and should be independently verified. IDX information is provided exclusively for consumers' personal, non-commercial use and may not be used for any purpose other than to identify prospective properties consumers may be interested in purchasing. Data last updated 2026-10-12T00:15:55.827.
www.armstrongpropertiestx.com/homes/179749376
Print Image

6115 San Leon Drive Dickinson, TX 77539

  • Price: $575,000
  • Status: Active
  • On Site: Days
  • Updated: 122 min ago
  • ID#: 57137231
3
Beds
2
Baths
0
½ Baths
2
Acres
2,154
SQFT
$267
$/SQFT
2024
Built
Neighborhood:
Hillman Villas
County:
Galveston
Area:
33 - Galveston County
Elementary School:
San Leon Elementary School
Middle School:
John And Shamarion Barber Middle School
High School:
Dickinson High School
School District:
Dickinson
Property Description
Modern coastal living in this beautifully crafted 2024 home situated on 2 private acres in Dickinson*Open floor plan, soaring ceilings & abundant natural light*Upgraded custom cabinetry, leathered granite, luxury appliances & a dedicated wine/beverage refrigerator elevate the kitchen, while floor-to-ceiling tiled showers provide a spa-like feel in the bathrooms*The thoughtfully designed laundry room includes a convenient dog wash station & walk out dog run*Expansive accordion glass window opens to a large covered patio, creating seamless indoor & outdoor living*Backing to picturesque forest & orchards, the property offers exceptional privacy & peaceful views*Additional highlights include gas fireplace, beams, window coverings, playset, fully sodded front & back yards, with an RV hookup, making this move-in-ready property the perfect blend of luxury, function, & tranquility*Well & Septic*home/area has never flooded*Close to public boat ramps*NO HOA, NO MUD taxes!
Exterior Features

Architectural Style Traditional Attached Garage YN Yes Exterior Features Covered Patio Deck Paved Driveway Porch Patio Private Yard Foundation Details Slab Garage YN Yes Parking Features Attached Circular Driveway Driveway Garage Garage Door Opener Oversized RV Access / Parking Patio And Porch Features Covered Deck Patio Porch Pool Private YN No Roof Composition Window Features Window Coverings

Interior Features

Appliances Dishwasher Disposal Gas Oven Gas Range Microwave Wine Refrigerator Cooling Central Air Electric Cooling YN Yes Fireplace Features Gas Fireplace YN Yes Fireplaces Total 1 Flooring Plank Tile Vinyl Heating Central Gas Heating YN Yes Interior Features All Bedrooms Down Breakfast Bar Crown Molding Double Vanity Entrance Foyer En Suite Bathroom Granite Counters High Ceilings Kitchen Island Kitchen / Family Room Combo Main Level Primary Pots & Pan Drawers Pantry Split Bedrooms Separate Shower Vaulted Ceiling(s) Walk- In Pantry Walk- In Closet(s) Window Treatments Ceiling Fan(s) Kitchen / Dining Combo Levels One Rooms Bedroom (First Level) Bedroom (First Level) Primary Bedroom (First Level) Utility Room (First Level) Office (First Level) Kitchen (First Level) Living Room (First Level) Rooms Total 7

Property Features

Builder Name White Rock Custom Homes Building Area Total 2154 Construction Materials Cement Siding Wood Siding Direction Faces East Lease Considered YN No List AOR Houston Association of Realtors Listing Terms Cash Conventional FHA VA Loan Lot Features Cleared Side Yard New Construction YN No Property Sub Type Detached Public Survey Section 1 Security Features Smoke Detector(s) Sewer Septic Tank Tax Annual Amount 10603 Tax Legal Description LOT C HILLMAN VILLAS (2022) ABST 10 Tax Year 2025 Water Source Private Well

Listing information © 2026 Houston Association of REALTORS® MLS.
Listing courtesy of eXp Realty, LLC: .


© 2026 Houston Realtors Information Service, Inc. All rights reserved. All information provided is deemed reliable but is not guaranteed and should be independently verified. IDX information is provided exclusively for consumers' personal, non-commercial use and may not be used for any purpose other than to identify prospective properties consumers may be interested in purchasing. Data last updated 2026-10-12T00:15:55.827.
 
https://bt-photos.global.ssl.fastly.net/harmls/1280_boomver_2_57137231-2.jpg https://bt-photos.global.ssl.fastly.net/harmls/1280_boomver_2_57137231-2.jpg https://bt-photos.global.ssl.fastly.net/harmls/1280_boomver_2_57137231-2.jpg
Logo
Armstrong Properties
115 West Buck
Caldwell TX, 77836