www.armstrongpropertiestx.com/homes/179782945
618
Thornton Oaks Lane
Houston,
TX
77018
Neighborhood:
Thornton Grove
Elementary School:
Kennedy Elementary School (Houston)
Middle School:
Williams Middle School
High School:
Washington High School
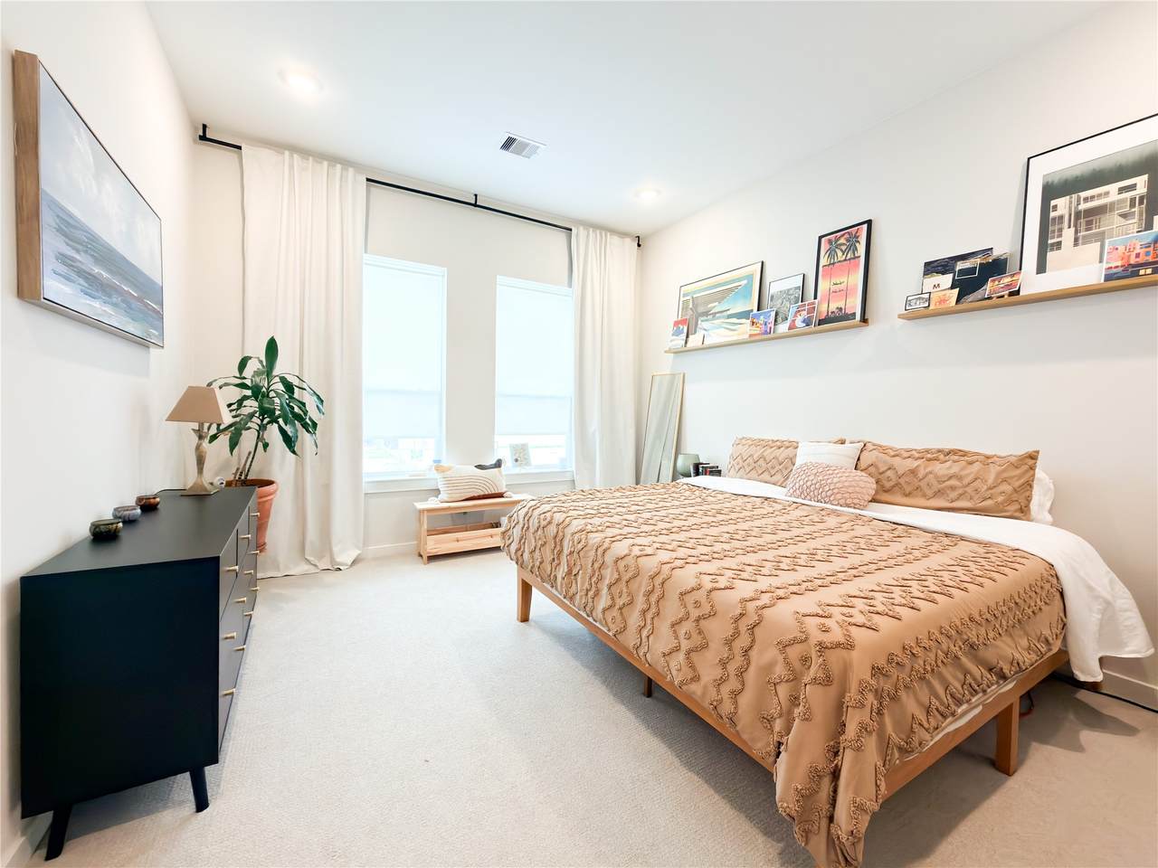
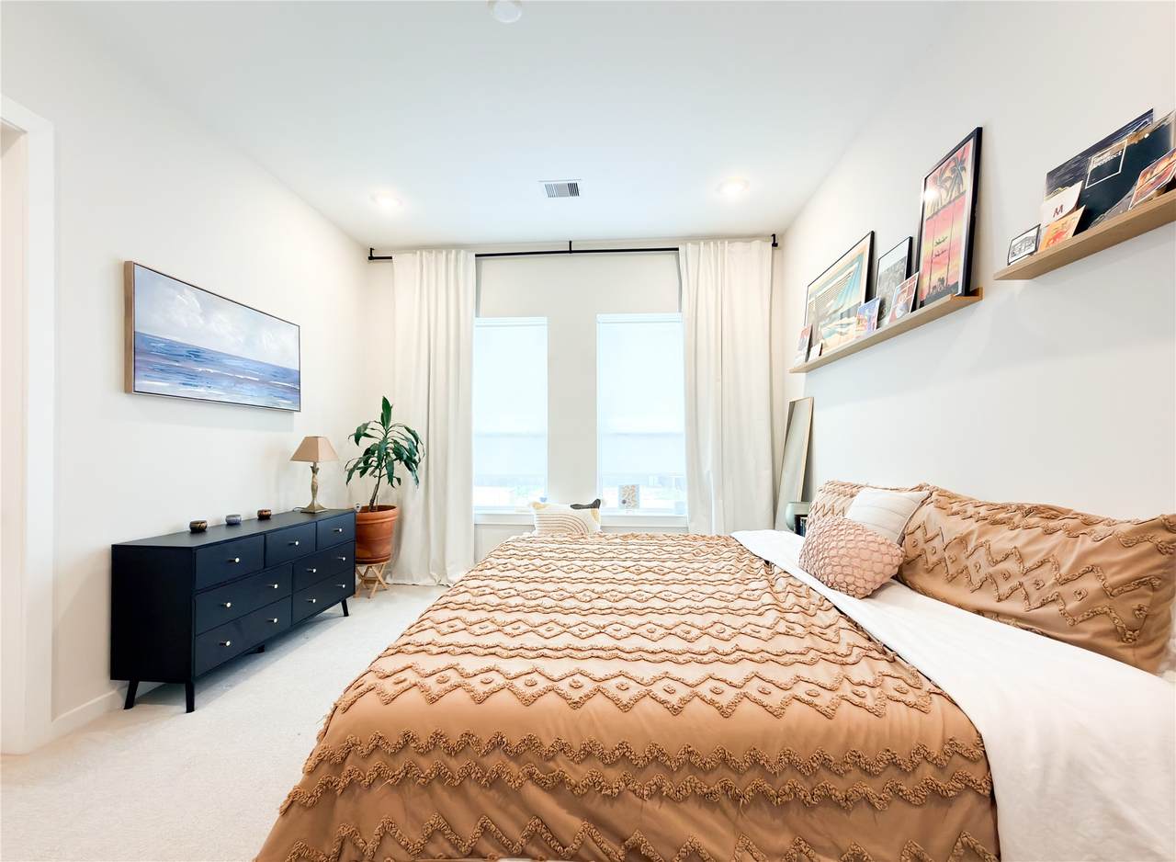
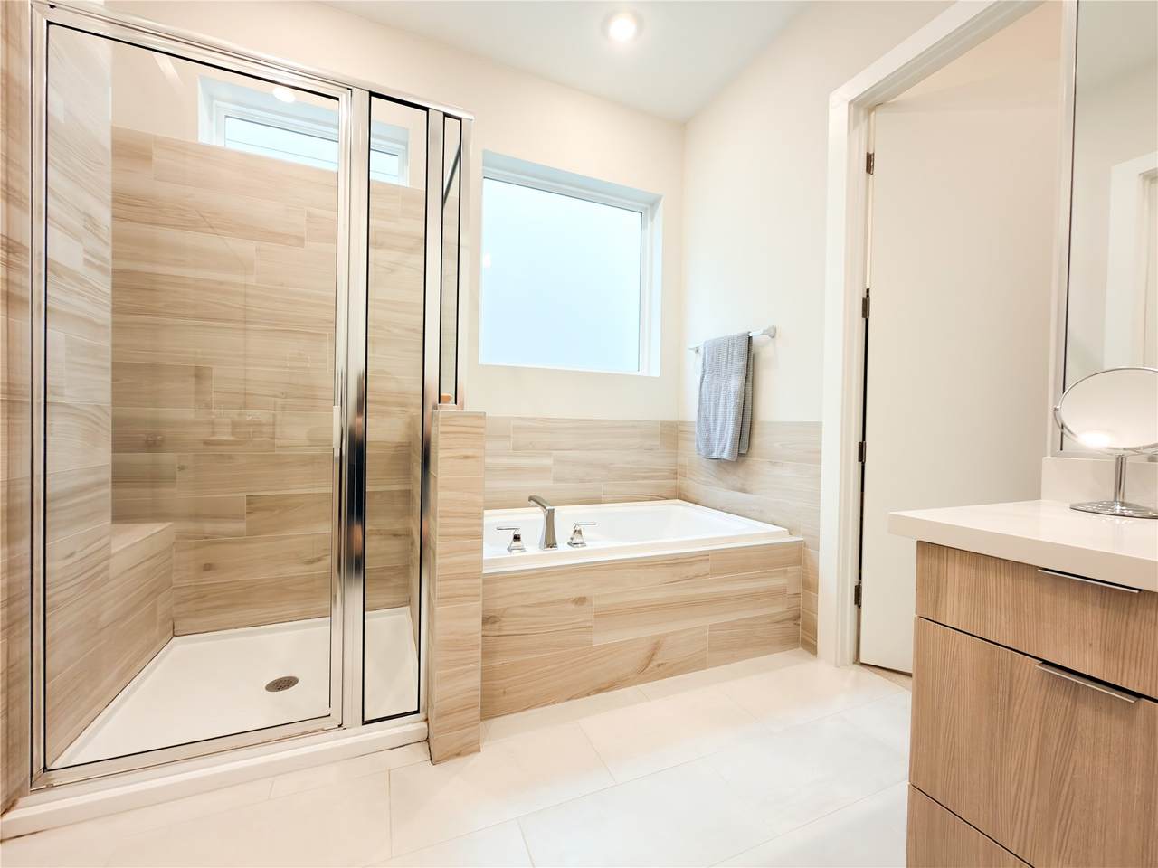
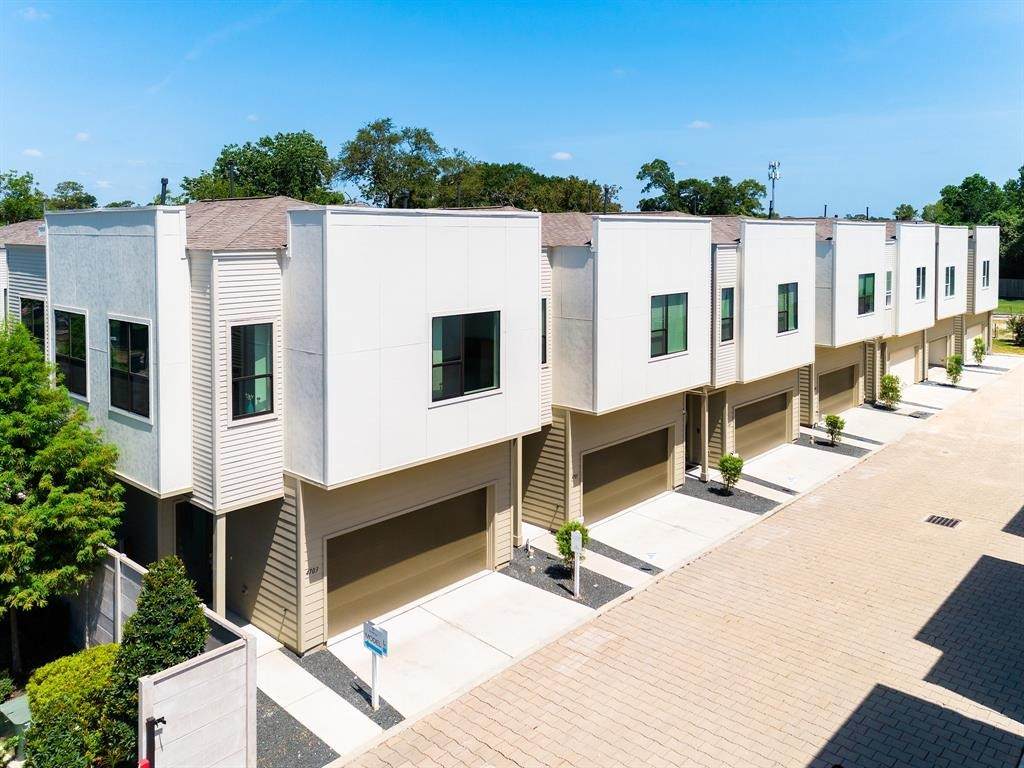
Nestled in Independence Heights, this contemporary two-story home boasts an open concept living space, spacious bedrooms, and a luxurious master bath with dual sinks. Enjoy easy access to local restaurants, microbreweries, and parks, as well as major roadways for a seamless commute. The free-standing property is located in a gated community with a dog park, guest parking, and convenient access to I-45 and 610. Schedule a tour today to experience the convenience and comfort this home has to offer!
Architectural Style
Contemporary / Modern
Attached Garage YN
Yes
Exterior Features
Fence Private Yard
Fencing
Back Yard
Foundation Details
Slab
Garage YN
Yes
Parking Features
Attached Garage
Pool Private YN
No
Roof
Composition
Window Features
Low- Emissivity Windows
Appliances
Dishwasher Gas Oven Gas Range Microwave ENERGY STAR Qualified Appliances
Cooling
Central Air Electric Gas Zoned
Cooling YN
Yes
Flooring
Carpet Engineered Hardwood Tile
Heating
Central Electric Gas
Heating YN
Yes
Interior Features
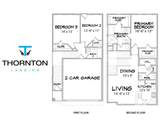
Bedroomon Upper Level Quartz Counters Two Bedrooms Down Walk- In Closet(s) Programmable Thermostat
Laundry Features
Washer Hookup Electric Dryer Hookup Gas Dryer Hookup
Levels
Two
Rooms
Utility Room (Second Level) Kitchen (Second Level) Living Room (Second Level) Dining Room (Second Level) Bathroom (First Level) Half Bath (Second Level) Primary Bathroom (Second Level) Bedroom (First Level) Bedroom (First Level) Primary Bedroom (Second Level)
Rooms Total
10
Association Amenities
Controlled Access Dog Park
Association Fee
1200
Association Fee Frequency
Annually
Association Name
RISE Association Management Group
Association Phone
713-936-9200
Association YN
Yes
Building Area Total
1544
Construction Materials
Cement Siding
Direction Faces
East
Disclosures
Seller Disclosure
Green Energy Efficient
Radiant Attic Barrier Appliances HVAC Insulation Lighting Thermostat Windows
Green Indoor Air Quality
Ventilation
Lease Considered YN
No
List AOR
Houston Association of Realtors
Listing Terms
Cash Conventional FHA VA Loan
Lot Features
Subdivision
New Construction YN
No
Property Sub Type
Detached
Public Survey Section
1
Sewer
Public Sewer
Tax Annual Amount
7080
Tax Legal Description
LT 37 BLK 1 THORNTON GROVE
Tax Year
2025
Water Source
Public
Listing information © 2026 Houston Association of REALTORS® MLS.
Listing courtesy of eXp Realty LLC: .
© 2026 Houston Realtors Information Service, Inc. All rights reserved. All information provided
is deemed reliable but is not guaranteed and should be independently
verified. IDX information is provided exclusively for consumers' personal, non-commercial use and may not be used for any purpose other than to identify prospective properties consumers may be interested in purchasing. Data last updated 2026-10-10T13:18:09.723.