


Skip To Content

6227 Rippling Hollow Drive

Spring, TX 77379
  • $349,999
  • STATUS: Active
  • ID#: 46915581
Price Reduced
UPDATED: 25 min ago
$349,999
  • 4
    BEDS
  • 0.32
    ACRES
  • 2
    BATHS
  • 1
    1/2 BATHS
  • 3,037
    SQFT
  • $115
    $/SQFT
Type:
Single-Family Home
Built:
1977
County:

School Information

Elementary School:
Middle School:
High School:
School District:

Description

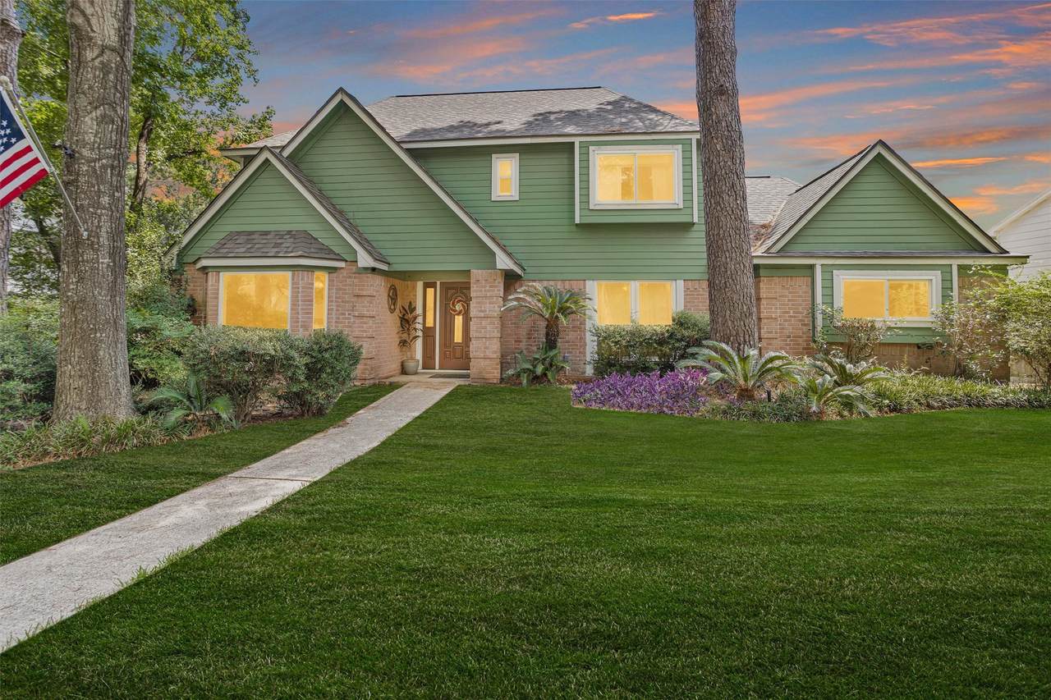
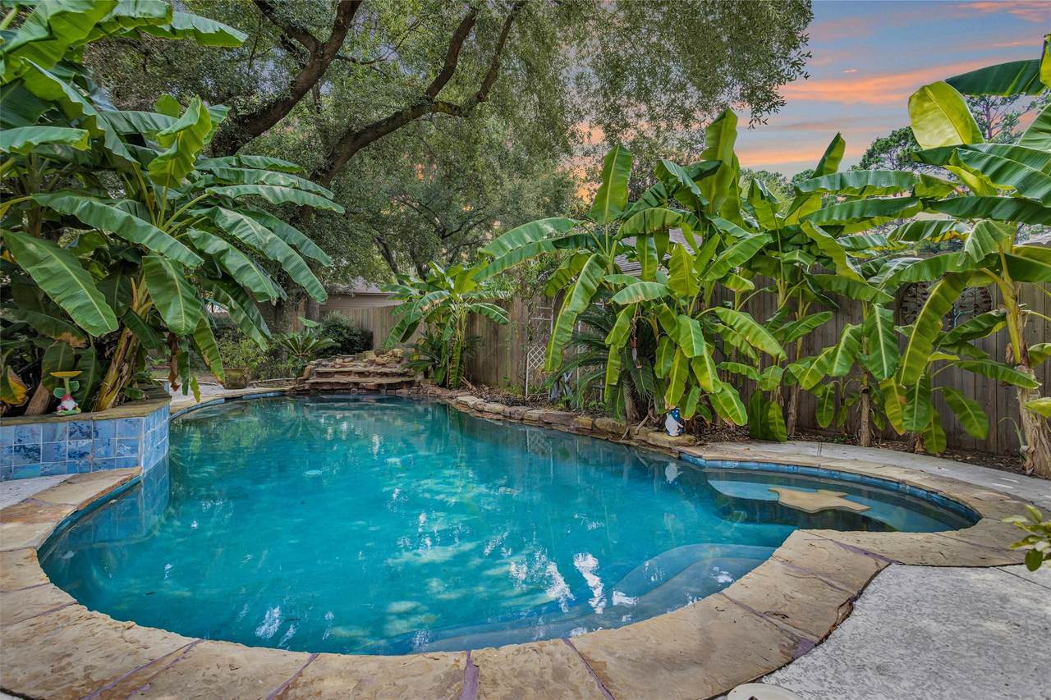
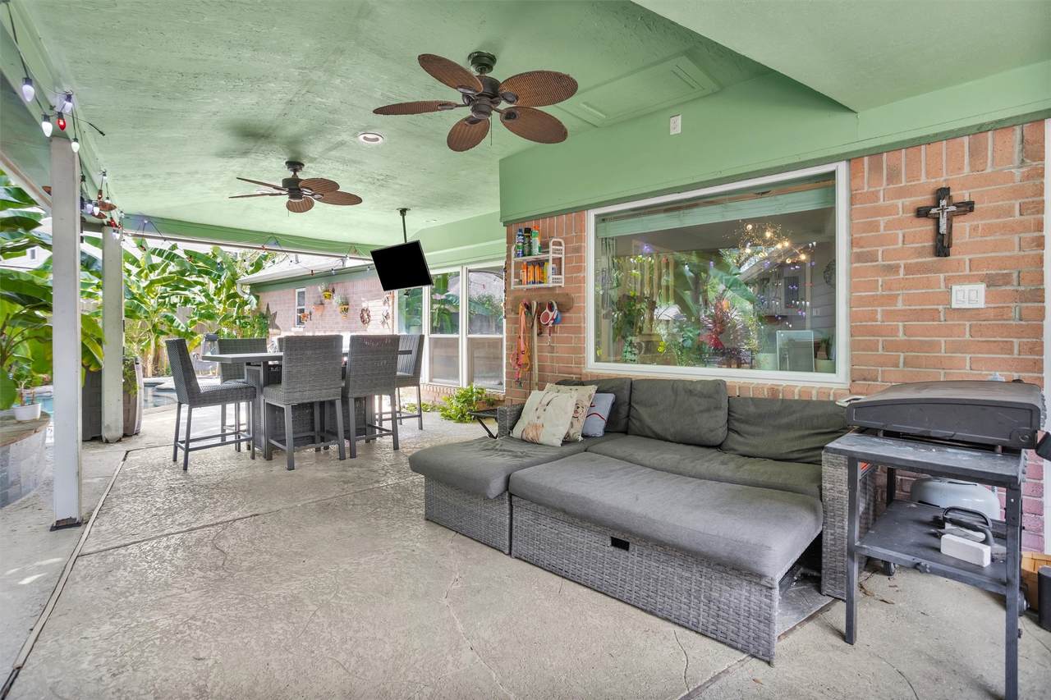
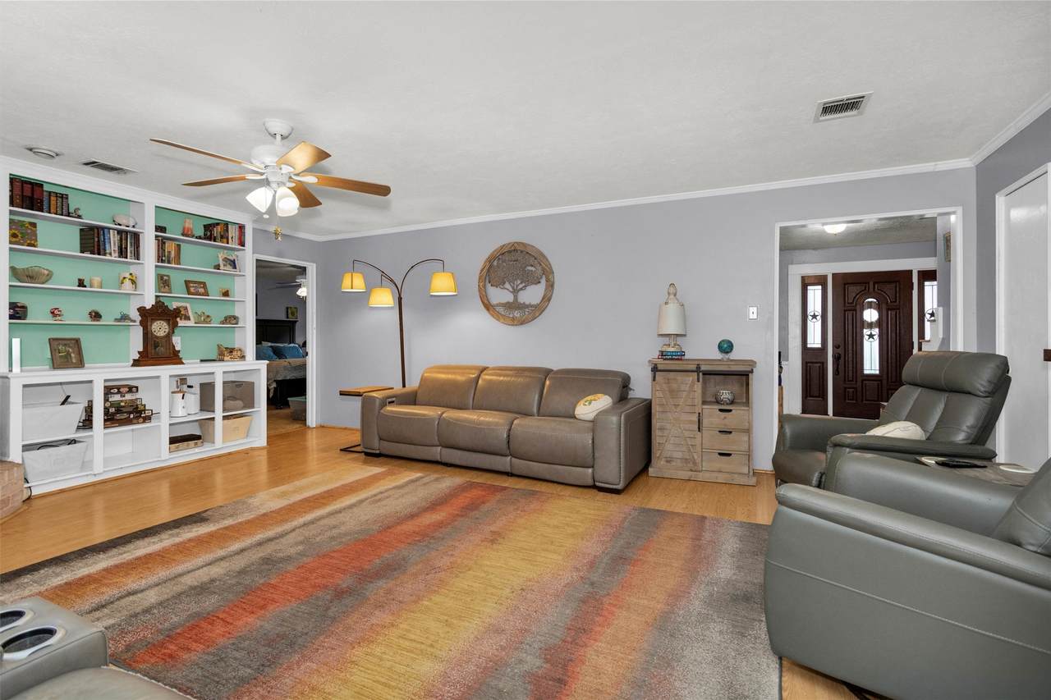
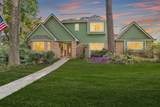
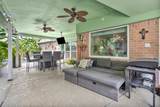
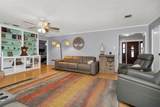
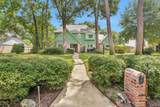
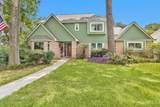
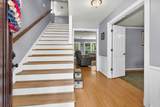
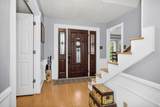
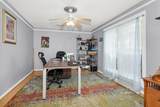
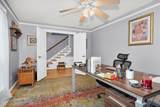
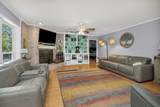
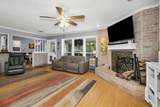
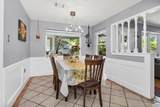
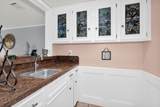
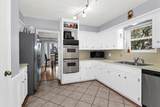
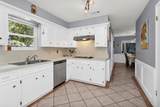
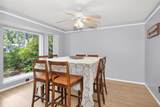
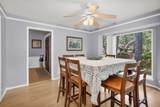
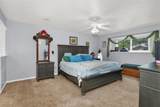
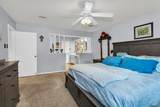
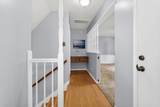
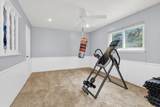
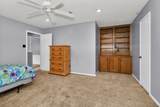
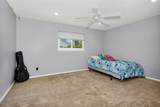
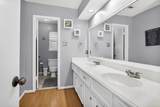
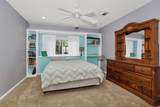
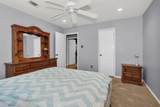
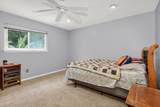
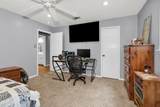
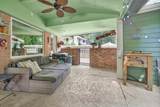
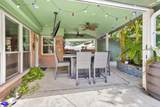
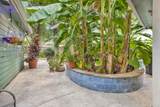
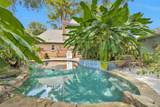
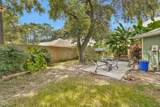
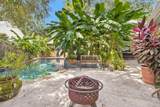
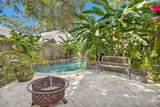
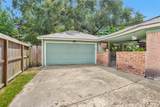
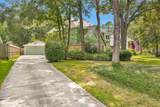
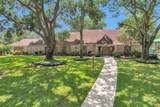
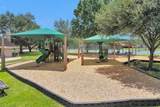
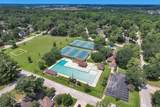
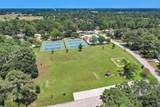
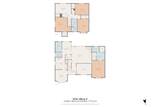
Welcome home! This home gives character in every space. Great curb appeal with mature landscaping, beautiful elevations, & a large yard. Home has new windows throughout, roof is 1.5 years old, front yard sprinkler system. Once inside, you're greeted with a home office to the right & formal dining to the left. The office offers double doors for privacy while over looking the front yard. The family room is centered around a fireplace & built-ins, which flows into the breakfast nook & kitchen. The primary bedroom is located downstairs with an ensuite bathroom. Upstairs you'll find the 3 secondary bedrooms & a flex space with many possibilities. The star of the show is the backyard oasis. Keep cool under the large covered patio or by taking the a dip in the refreshing pool while enjoying the lush landscaping. An extra long driveway provides additional parking. The community offers a pool, tennis/pickleball courts, playgrounds, baseball field, and clubhouse. Truly, something for everyone!

Monthly Payment Calculator


© 2026 Houston Realtors Information Service, Inc. All rights reserved. All information provided is deemed reliable but is not guaranteed and should be independently verified. IDX information is provided exclusively for consumers' personal, non-commercial use and may not be used for any purpose other than to identify prospective properties consumers may be interested in purchasing. Data last updated 2026-10-14T21:17:29.383.
www.armstrongpropertiestx.com/homes/179800742
Print Image

6227 Rippling Hollow Drive Spring, TX 77379

  • Price: $349,999
  • Status: Active
  • On Site: Days
  • Updated: 25 min ago
  • ID#: 46915581
4
Beds
2
Baths
1
½ Baths
0.32
Acres
3,037
SQFT
$115
$/SQFT
1977
Built
Neighborhood:
Spring Creek Forest Sec 03
County:
Harris
Area:
13 - Northwest
Elementary School:
Ehrhardt Elementary School
Middle School:
Kleb Intermediate School
High School:
Klein High School
School District:
Klein
Property Description
Welcome home! This home gives character in every space. Great curb appeal with mature landscaping, beautiful elevations, & a large yard. Home has new windows throughout, roof is 1.5 years old, front yard sprinkler system. Once inside, you're greeted with a home office to the right & formal dining to the left. The office offers double doors for privacy while over looking the front yard. The family room is centered around a fireplace & built-ins, which flows into the breakfast nook & kitchen. The primary bedroom is located downstairs with an ensuite bathroom. Upstairs you'll find the 3 secondary bedrooms & a flex space with many possibilities. The star of the show is the backyard oasis. Keep cool under the large covered patio or by taking the a dip in the refreshing pool while enjoying the lush landscaping. An extra long driveway provides additional parking. The community offers a pool, tennis/pickleball courts, playgrounds, baseball field, and clubhouse. Truly, something for everyone!
Exterior Features

Architectural Style Traditional Attached Garage YN No Exterior Features Covered Patio Fence Irrigation Sprinklers Paved Driveway Porch Patio Private Yard Fencing Back Yard Foundation Details Slab Garage YN Yes Parking Features Detached Garage Patio And Porch Features Covered Deck Patio Porch Pool Features Gunite In Ground Pool Private YN Yes Roof Composition

Interior Features

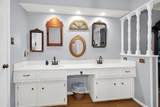
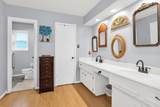
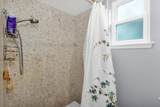
Appliances Dishwasher Disposal Cooling Central Air Electric Cooling YN Yes Fireplace Features Wood Burning Fireplace YN Yes Fireplaces Total 1 Heating Central Gas Heating YN Yes Interior Features Wet Bar Double Vanity Entrance Foyer En Suite Bathroom Main Level Primary Shower Only Walk- In Closet(s) Ceiling Fan(s) Kitchen / Dining Combo Laundry Features Washer Hookup Electric Dryer Hookup Gas Dryer Hookup Levels Two Rooms Bedroom (Second Level) Bedroom (Second Level) Bedroom (Second Level) Game Room (Second Level) Primary Bedroom (First Level) Breakfast Room/Nook (First Level) Kitchen (First Level) Dining Room (First Level) Office (First Level) Living Room (First Level) Rooms Total 10

Property Features

Association Fee 705 Association Fee Frequency Annually Association Name Spring Creek Forest Sterling ASI Association Phone 832-678-4500 Association YN Yes Building Area Total 3037 Community Features Community Pool Construction Materials Brick Wood Siding Lease Considered YN No List AOR Houston Association of Realtors Listing Terms Cash Conventional FHA VA Loan Lot Features Subdivision New Construction YN No Property Sub Type Detached Public Survey Section 03 Road Surface Type Concrete Security Features Smoke Detector(s) Sewer Public Sewer Tax Annual Amount 7092 Tax Legal Description LT 15 BLK 24 017* S6353500-003-024-015 SPRING CREEK FOREST SE Tax Year 2025 Water Source Public

Listing information © 2026 Houston Association of REALTORS® MLS.
Listing courtesy of Century 21 Realty Partners: .


© 2026 Houston Realtors Information Service, Inc. All rights reserved. All information provided is deemed reliable but is not guaranteed and should be independently verified. IDX information is provided exclusively for consumers' personal, non-commercial use and may not be used for any purpose other than to identify prospective properties consumers may be interested in purchasing. Data last updated 2026-10-14T21:17:29.383.
 
https://bt-photos.global.ssl.fastly.net/harmls/1280_boomver_3_46915581-2.jpg https://bt-photos.global.ssl.fastly.net/harmls/1280_boomver_3_46915581-2.jpg https://bt-photos.global.ssl.fastly.net/harmls/1280_boomver_3_46915581-2.jpg
Logo
Armstrong Properties
115 West Buck
Caldwell TX, 77836