Skip To Content

6290 Claybourn Drive

Beaumont, TX 77706
  • $450,000
  • STATUS: Active
  • ID#: 77188558
UPDATED: 25 min ago
$450,000
  • 5
    BEDS
  • 0.24
    ACRES
  • 3
    BATHS
  • 3
    1/2 BATHS
  • 3,209
    SQFT
  • $140
    $/SQFT
Neighborhood:
Type:
Single-Family Home
Built:
2008
County:

School Information

High School:
School District:

Description

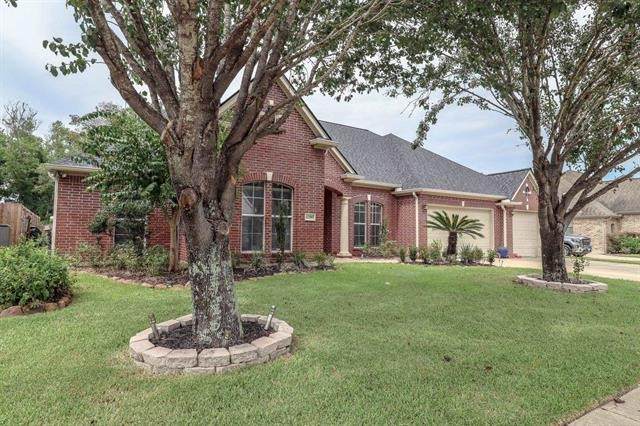
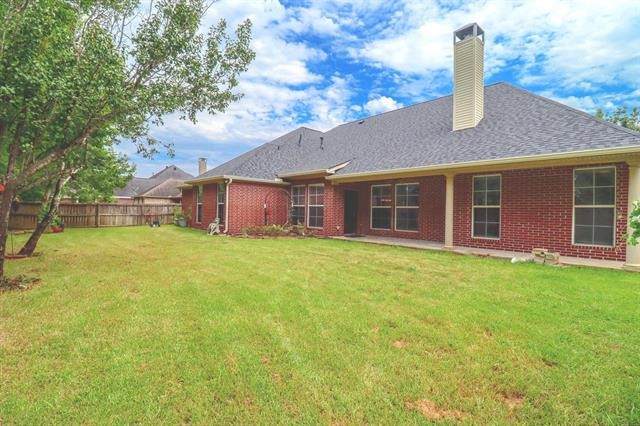
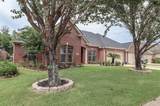
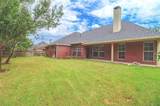
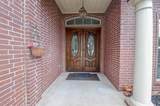
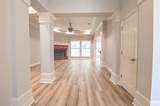
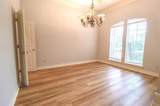
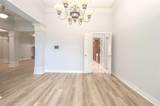
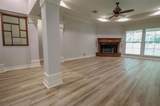
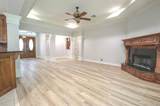
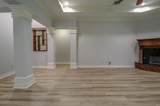
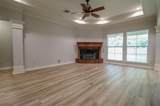
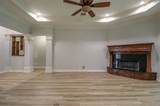
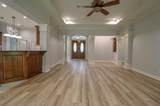
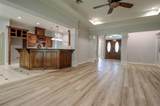
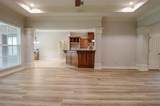
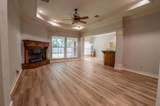
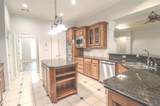
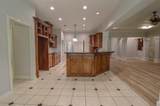
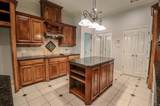
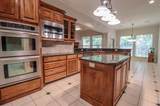
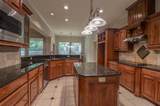
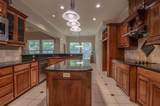
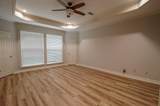
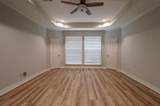
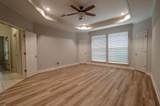
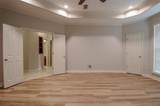
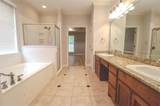
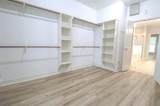
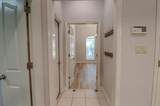
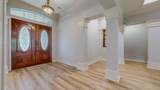
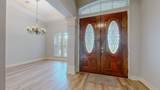
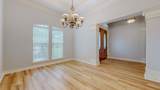
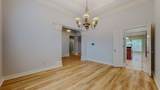
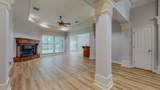
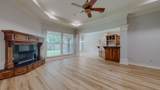
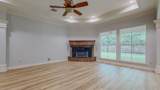
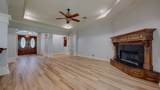
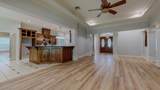
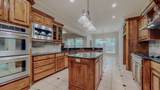
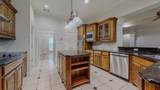
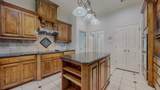
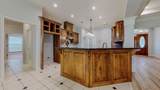
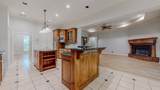
MOVE IN READY in Barrington Heights. This Keystone built home offers fresh paint throughout, Luxury Vinyl Plank installed everywhere but wet areas which have beautiful oversized tile. Gorgeous millwork throughout the 4 or 5 bedrooms & 3 full baths + a 3 car attached garage. The island kitchen has Frigidaire Professional Ovens. The triple split floorplan is great for generational living or hosting that family reunion. The office is perfect to keep the work area private. The 5th bedroom could be an awesome theatre room, game room or2nd living area. The roof was updated in Dec. 2025. The current caretakers have lovingly maintained the home and wanted the next owners have a home they could move right in and enjoy, just as they have. There is a full staircase off the garage that leads to the attic for plenty of storage or many other possibilities. We know the market is competitive and want to offer the nicest home on the block atthe best value. Come tour your next home TODAY!

Monthly Payment Calculator


© 2026 Houston Realtors Information Service, Inc. All rights reserved. All information provided is deemed reliable but is not guaranteed and should be independently verified. IDX information is provided exclusively for consumers' personal, non-commercial use and may not be used for any purpose other than to identify prospective properties consumers may be interested in purchasing. Data last updated 2026-10-13T08:16:00.047.
www.armstrongpropertiestx.com/homes/179762799
Print Image

6290 Claybourn Drive Beaumont, TX 77706

  • Price: $450,000
  • Status: Active
  • On Site: Days
  • Updated: 25 min ago
  • ID#: 77188558
5
Beds
3
Baths
3
½ Baths
0.24
Acres
3,209
SQFT
$140
$/SQFT
2008
Built
Neighborhood:
Barrington Heights Ph VI
County:
Jefferson
Area:
51 - Jefferson County
Elementary School:
Reginal-Howell Elementary School
Middle School:
Marshall Middle School (Beaumont)
High School:
West Brook High School
School District:
Beaumont
Property Description
MOVE IN READY in Barrington Heights. This Keystone built home offers fresh paint throughout, Luxury Vinyl Plank installed everywhere but wet areas which have beautiful oversized tile. Gorgeous millwork throughout the 4 or 5 bedrooms & 3 full baths + a 3 car attached garage. The island kitchen has Frigidaire Professional Ovens. The triple split floorplan is great for generational living or hosting that family reunion. The office is perfect to keep the work area private. The 5th bedroom could be an awesome theatre room, game room or2nd living area. The roof was updated in Dec. 2025. The current caretakers have lovingly maintained the home and wanted the next owners have a home they could move right in and enjoy, just as they have. There is a full staircase off the garage that leads to the attic for plenty of storage or many other possibilities. We know the market is competitive and want to offer the nicest home on the block atthe best value. Come tour your next home TODAY!
Exterior Features

Architectural Style Traditional Attached Garage YN Yes Foundation Details Slab Garage YN Yes Parking Features Attached Garage Pool Private YN No Roof Composition

Interior Features

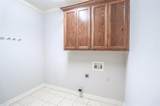
Appliances Double Oven Dishwasher Disposal Cooling Central Air Gas Zoned Cooling YN Yes Fireplace Features Gas Log Fireplace YN Yes Fireplaces Total 1 Heating Central Electric Zoned Heating YN Yes Interior Features All Bedrooms Down Breakfast Bar Granite Counters Pantry Ceiling Fan(s) Laundry Features Washer Hookup Levels One Rooms Dining Room (First Level) Den (First Level) Kitchen (First Level) Bedroom (First Level) Bedroom (First Level) Bedroom (First Level) Bedroom (First Level) Bedroom (First Level) Rooms Total 8

Property Features

Association Fee 275 Association Fee Frequency Annually Association YN Yes Building Area Total 3209 Community Features Curbs Gutter(s) Construction Materials Brick Vinyl Siding Disclosures None Lease Considered YN No List AOR Houston Association of Realtors Lot Features Cleared New Construction YN No Property Sub Type Detached Public Survey Section 0 Road Surface Type Concrete Sewer Public Sewer Tax Annual Amount 10139 Tax Legal Description BARRINGTON HEIGHTS PHASE VI LOT 26 BLK 1 Tax Year 2025 Water Source Public

Listing information © 2026 Houston Association of REALTORS® MLS.
Listing courtesy of Coldwell Banker Southern Homes: .


© 2026 Houston Realtors Information Service, Inc. All rights reserved. All information provided is deemed reliable but is not guaranteed and should be independently verified. IDX information is provided exclusively for consumers' personal, non-commercial use and may not be used for any purpose other than to identify prospective properties consumers may be interested in purchasing. Data last updated 2026-10-13T08:16:00.047.
 
https://bt-photos.global.ssl.fastly.net/harmls/orig_boomver_1_77188558-3.jpg https://bt-photos.global.ssl.fastly.net/harmls/orig_boomver_1_77188558-3.jpg https://bt-photos.global.ssl.fastly.net/harmls/orig_boomver_1_77188558-3.jpg
Logo
Armstrong Properties
115 West Buck
Caldwell TX, 77836