
Skip To Content

710 W Virginia Street

Houston, TX 77076
  • $265,000
  • STATUS: Active
  • ID#: 87365470
UPDATED: 129 min ago
$265,000
  • 4
    BEDS
  • N/A
    ACRES
  • 2
    BATHS
  • 0
    1/2 BATHS
  • 1,820
    SQFT
  • $146
    $/SQFT
Neighborhood:
Type:
Single-Family Home
Built:
1948
County:

School Information

Elementary School:
Middle School:
School District:

Description

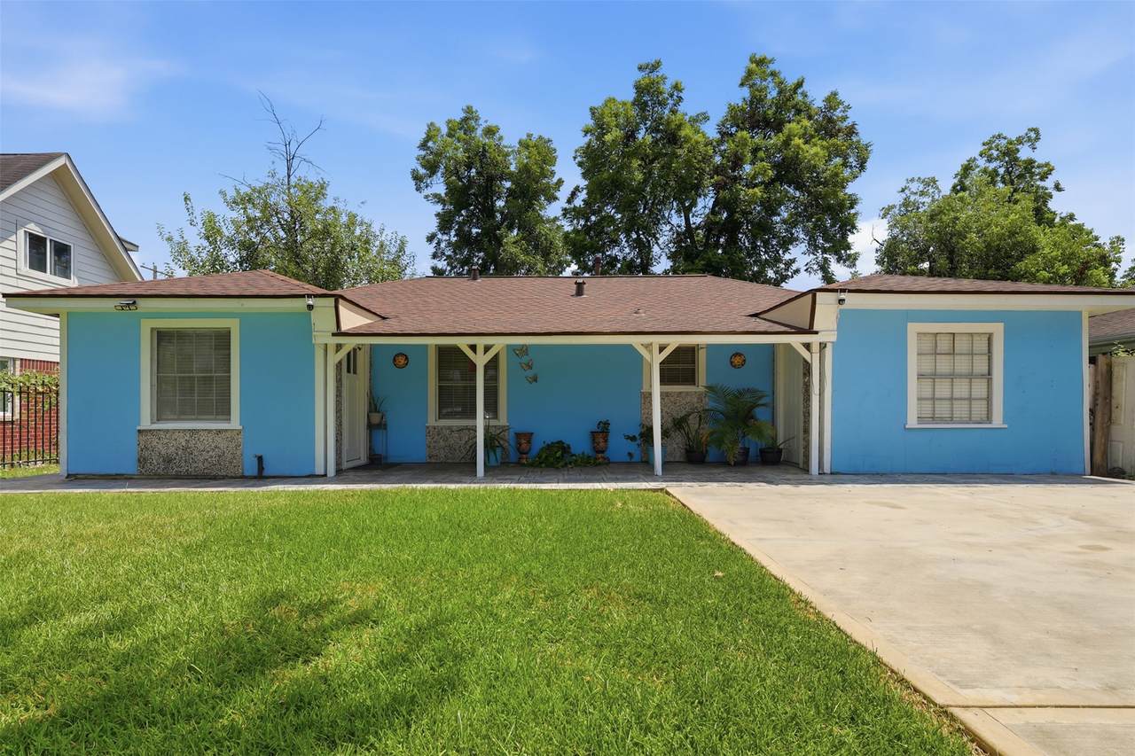
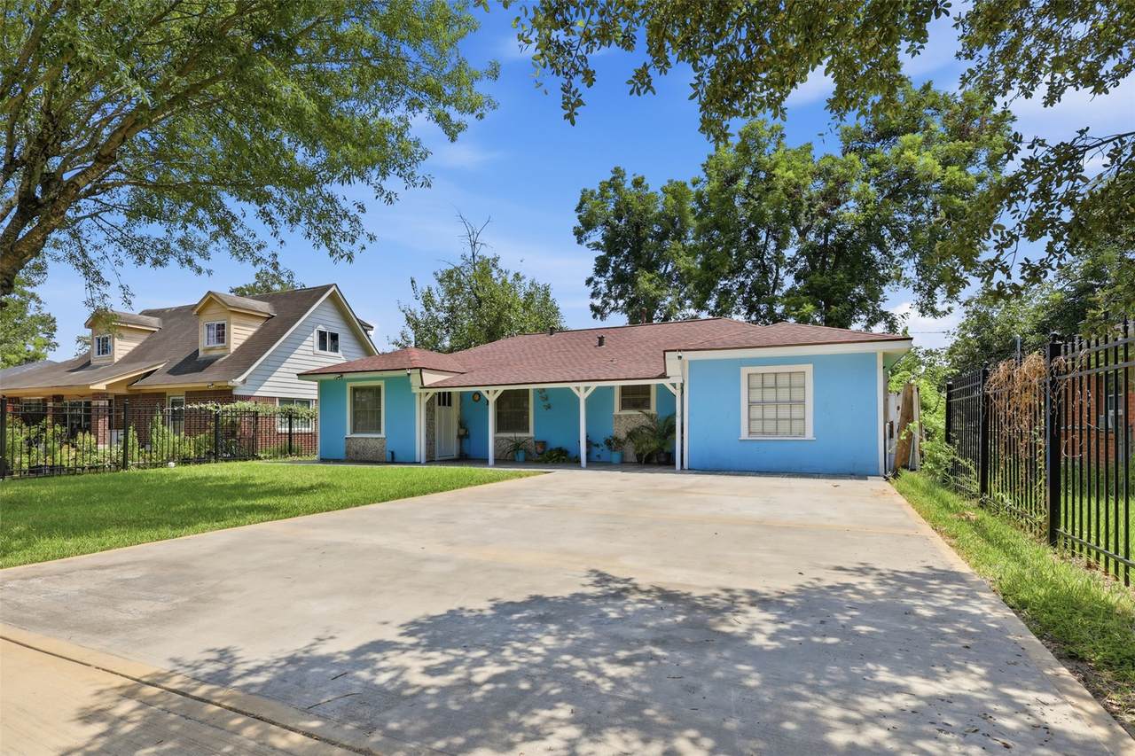
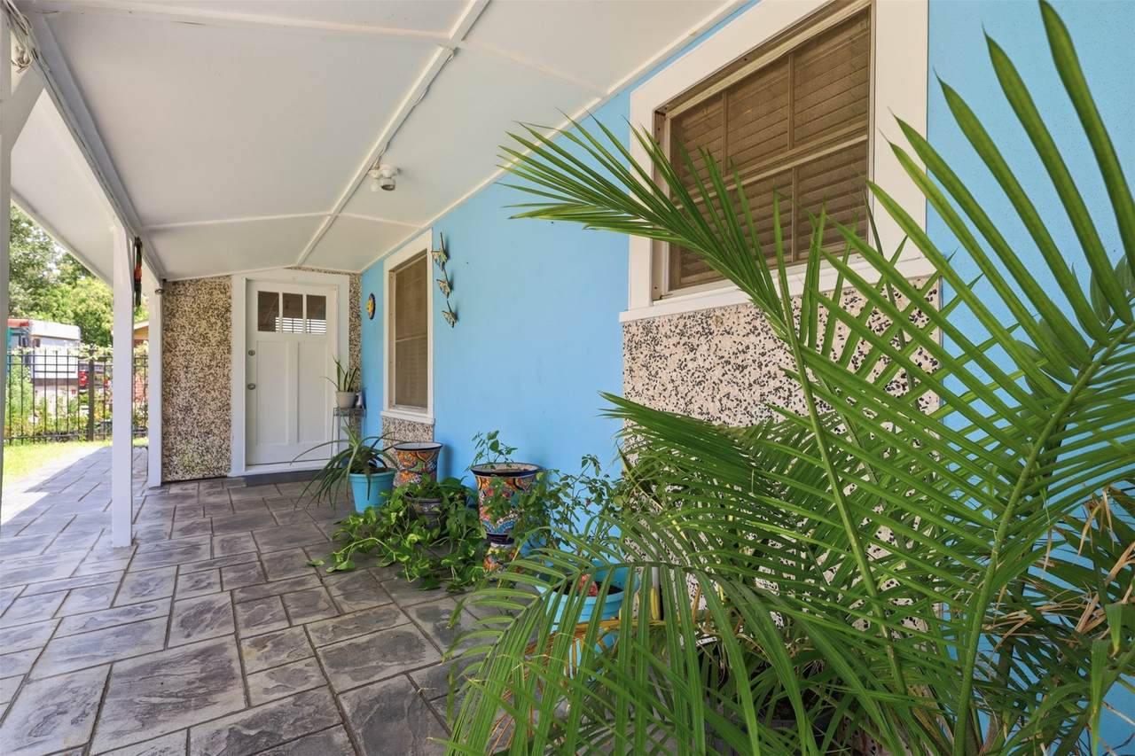
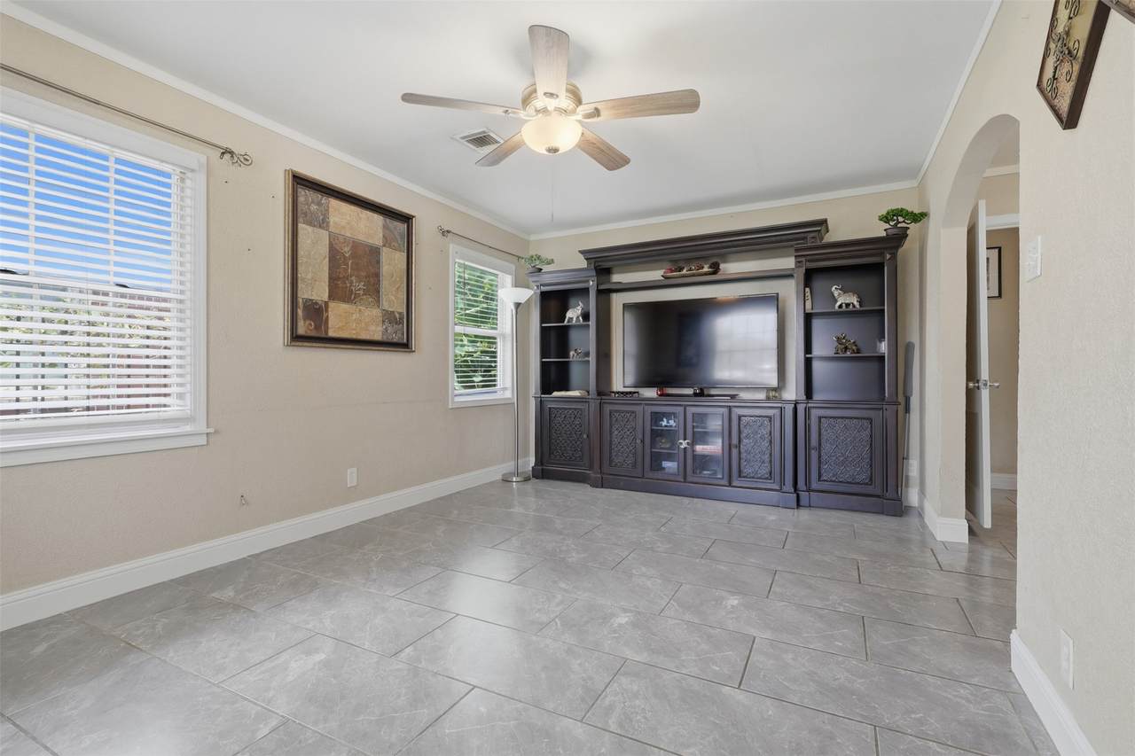
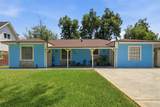
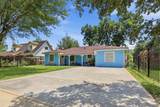
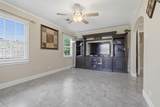
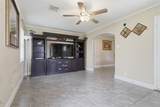
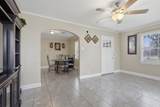
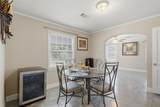
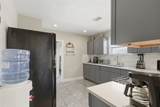
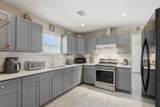
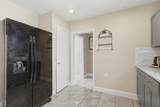
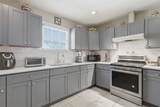
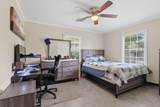
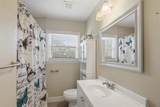
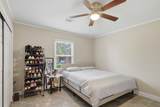
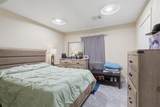
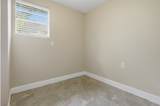
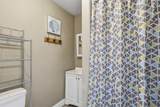
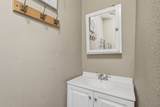
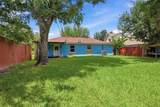
Welcome to this charming one – story home in the heart of Alden! Offering four bedrooms and two full bathrooms, this home features a functional floor plan designed for comfortable every day living. The spacious living area flow seamlessly into the dining and kitchen spaces, creating a warm and inviting atmosphere for gatherings and entertaining guest. The generously size bedrooms, provide flexibility for a guests, or a home office, while the large backyard offers plenty of room for outdoor activities, gardening, or future customization. Conveniently located in your schools, parks, shopping, dining, and major highways, this home provides easy access to everything the Houston area has to offer.

Monthly Payment Calculator


© 2026 Houston Realtors Information Service, Inc. All rights reserved. All information provided is deemed reliable but is not guaranteed and should be independently verified. IDX information is provided exclusively for consumers' personal, non-commercial use and may not be used for any purpose other than to identify prospective properties consumers may be interested in purchasing. Data last updated 2026-10-12T00:15:55.827.
www.armstrongpropertiestx.com/homes/179819725
Print Image

710 W Virginia Street Houston, TX 77076

  • Price: $265,000
  • Status: Active
  • On Site: Days
  • Updated: 129 min ago
  • ID#: 87365470
4
Beds
2
Baths
0
½ Baths
N/A
Acres
1,820
SQFT
$146
$/SQFT
1948
Built
Neighborhood:
Sycamore Hts
County:
Harris
Area:
9 - Central North
Elementary School:
Northline Elementary School
Middle School:
Fonville Middle School
High School:
Sam Houston Math Science And Technology Center
School District:
Houston
Property Description
Welcome to this charming one – story home in the heart of Alden! Offering four bedrooms and two full bathrooms, this home features a functional floor plan designed for comfortable every day living. The spacious living area flow seamlessly into the dining and kitchen spaces, creating a warm and inviting atmosphere for gatherings and entertaining guest. The generously size bedrooms, provide flexibility for a guests, or a home office, while the large backyard offers plenty of room for outdoor activities, gardening, or future customization. Conveniently located in your schools, parks, shopping, dining, and major highways, this home provides easy access to everything the Houston area has to offer.
Exterior Features

Architectural Style Other Attached Garage YN Yes Foundation Details Slab Garage YN Yes Parking Features Attached Garage Pool Private YN No Roof Composition

Interior Features

Cooling Window Unit(s) Cooling YN Yes Heating Space Heater Heating YN Yes Levels One Rooms Bedroom (First Level) Living Room (First Level) Kitchen (First Level) Bedroom (First Level) Bedroom (First Level) Primary Bedroom (First Level) Rooms Total 6

Property Features

Building Area Total 1820 Construction Materials Other Stucco Disclosures Seller Disclosure Lease Considered YN No List AOR Houston Association of Realtors Lot Features Subdivision New Construction YN No Property Sub Type Detached Public Survey Section N / A Security Features Security Gate Tax Legal Description Lot 23 Block 4 Sycamore Heights Water Source Public

Listing information © 2026 Houston Association of REALTORS® MLS.
Listing courtesy of Propel Realty: .


© 2026 Houston Realtors Information Service, Inc. All rights reserved. All information provided is deemed reliable but is not guaranteed and should be independently verified. IDX information is provided exclusively for consumers' personal, non-commercial use and may not be used for any purpose other than to identify prospective properties consumers may be interested in purchasing. Data last updated 2026-10-12T00:15:55.827.
 
https://bt-photos.global.ssl.fastly.net/harmls/1280_boomver_1_87365470-2.jpg https://bt-photos.global.ssl.fastly.net/harmls/1280_boomver_1_87365470-2.jpg https://bt-photos.global.ssl.fastly.net/harmls/1280_boomver_1_87365470-2.jpg
Logo
Armstrong Properties
115 West Buck
Caldwell TX, 77836