Skip To Content

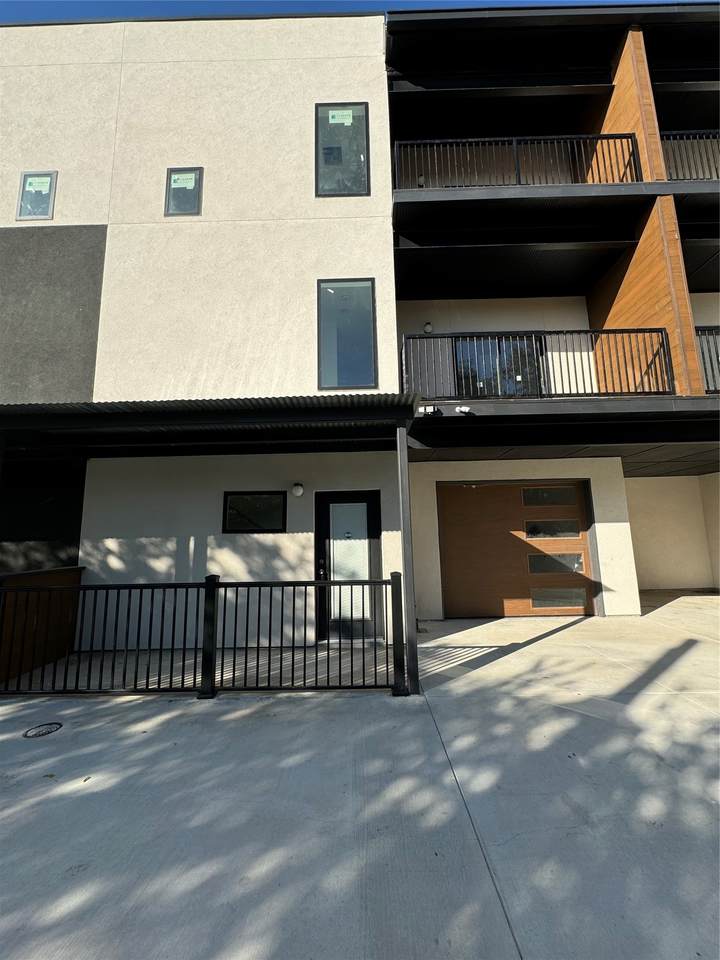
715 Ogden Street , #103

San Antonio, TX 78212
  • $424,900
  • STATUS: Active
  • ID#: 8214971
UPDATED: 44 min ago
$424,900
  • 3
    BEDS
  • N/A
    ACRES
  • 3
    BATHS
  • 1
    1/2 BATHS
  • 1,728
    SQFT
  • $246
    $/SQFT
Neighborhood:
Type:
Single-Family Home
Built:
2021
County:

School Information

Elementary School:
Middle School:
High School:
School District:

Description

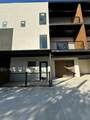
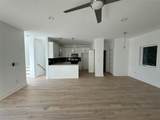
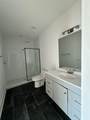
This exquisite property showcases modern amenities and a prime location in a sought-after neighborhood. Featuring spacious living areas, a gourmet kitchen, and a beautifully landscaped backyard, this home is ideal for hosting gatherings. The master suite offers a luxurious escape with a spa-like bathroom and walk-in closet. Enjoy the convenience of nearby shops, restaurants, and parks. Don't miss out on the chance to turn this house into your dream home!

Monthly Payment Calculator


© 2026 Houston Realtors Information Service, Inc. All rights reserved. All information provided is deemed reliable but is not guaranteed and should be independently verified. IDX information is provided exclusively for consumers' personal, non-commercial use and may not be used for any purpose other than to identify prospective properties consumers may be interested in purchasing. Data last updated 2026-10-10T12:17:48.037.
www.armstrongpropertiestx.com/homes/172062146
Print Image

715 Ogden Street , #103 San Antonio, TX 78212

  • Price: $424,900
  • Status: Active
  • On Site: Days
  • Updated: 44 min ago
  • ID#: 8214971
3
Beds
3
Baths
1
½ Baths
N/A
Acres
1,728
SQFT
$246
$/SQFT
2021
Built
Neighborhood:
715 Ogden Condos
County:
Bexar
Area:
83 - Central Texas
Elementary School:
Hawthorne Pk-8 Academy
Middle School:
San Antonio Isd Choice
High School:
Edison High School
School District:
239 - San Antonio
Property Description
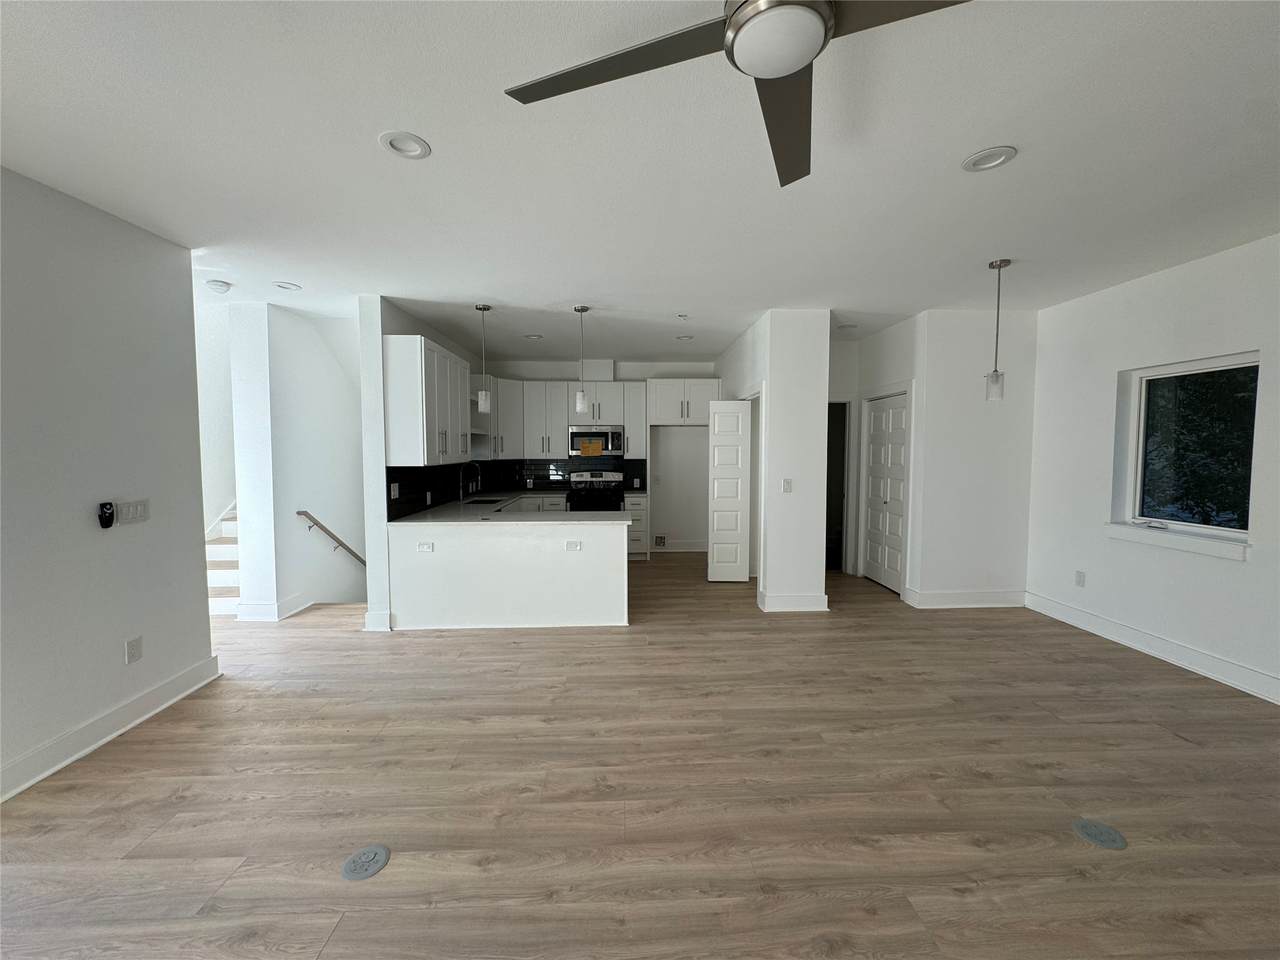
This exquisite property showcases modern amenities and a prime location in a sought-after neighborhood. Featuring spacious living areas, a gourmet kitchen, and a beautifully landscaped backyard, this home is ideal for hosting gatherings. The master suite offers a luxurious escape with a spa-like bathroom and walk-in closet. Enjoy the convenience of nearby shops, restaurants, and parks. Don't miss out on the chance to turn this house into your dream home!
Exterior Features

Architectural Style Contemporary / Modern Attached Garage YN Yes Foundation Details Slab Garage YN Yes Parking Features Attached Garage Pool Private YN No Roof Composition

Interior Features

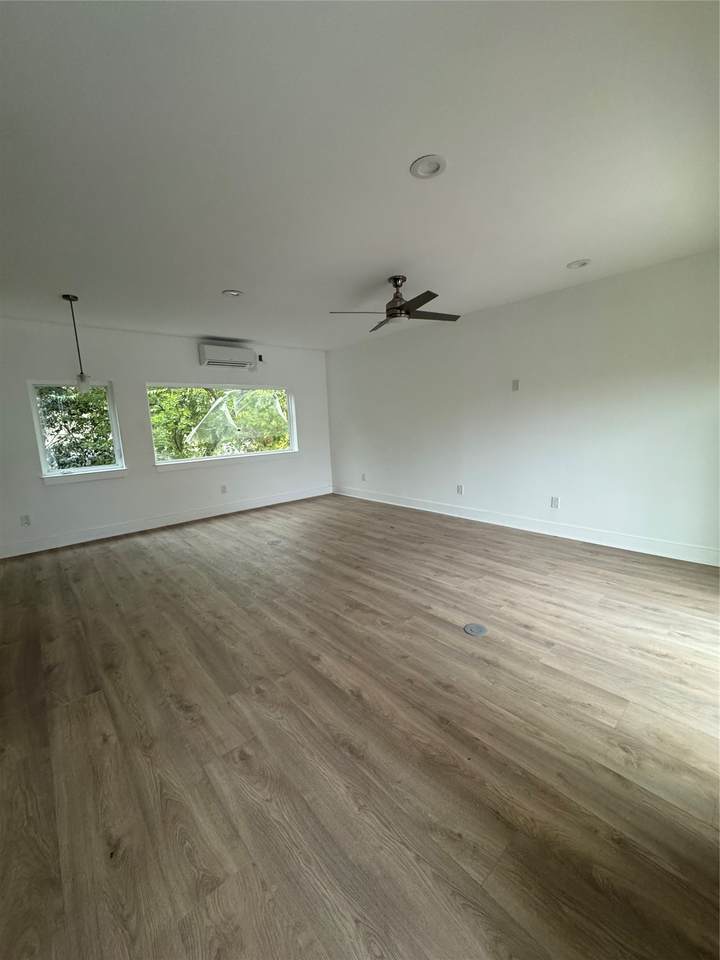
Appliances Dishwasher Disposal Microwave Cooling Other Fireplace YN No Fireplaces Total 0 Heating Other Interior Features Bedroom on Main Level Bedroomon Upper Level Kitchen / Family Room Combo Pantry Tub Shower Living / Dining Room Levels Three Or More Rooms Living Room (Second Level) Kitchen (Second Level) Bedroom (Third Level) Bedroom (First Level) Primary Bedroom (Third Level) Rooms Total 5

Property Features

Builder Name TBD Building Area Total 1728 Construction Materials Stucco Disclosures None Lease Considered YN No List AOR Houston Association of Realtors Lot Features Cleared New Construction YN Yes Property Condition New Construction Property Sub Type Detached Public Survey Section 1 Sewer Public Sewer Tax Annual Amount 4323 Tax Legal Description NCB 1747 (715 OGDEN CONDOMINIUM ASSOCIATION) UNIT 103 2023 Tax Year 2024 Water Source Public

Listing information © 2026 Houston Association of REALTORS® MLS.
Listing courtesy of Berkshire Hathaway HomeServices Premier Properties: .


© 2026 Houston Realtors Information Service, Inc. All rights reserved. All information provided is deemed reliable but is not guaranteed and should be independently verified. IDX information is provided exclusively for consumers' personal, non-commercial use and may not be used for any purpose other than to identify prospective properties consumers may be interested in purchasing. Data last updated 2026-10-10T12:17:48.037.
 
https://bt-photos.global.ssl.fastly.net/harmls/1280_boomver_1_8214971-2.jpg https://bt-photos.global.ssl.fastly.net/harmls/1280_boomver_1_8214971-2.jpg https://bt-photos.global.ssl.fastly.net/harmls/1280_boomver_1_8214971-2.jpg
Logo
Armstrong Properties
115 West Buck
Caldwell TX, 77836