www.armstrongpropertiestx.com/homes/179821756
7211
Fuchsia Lane
Humble,
TX
77346
Neighborhood:
Atascocita South Sec 2
Elementary School:
Timbers Elementary School
Middle School:
Atascocita Middle School
High School:
Atascocita High School
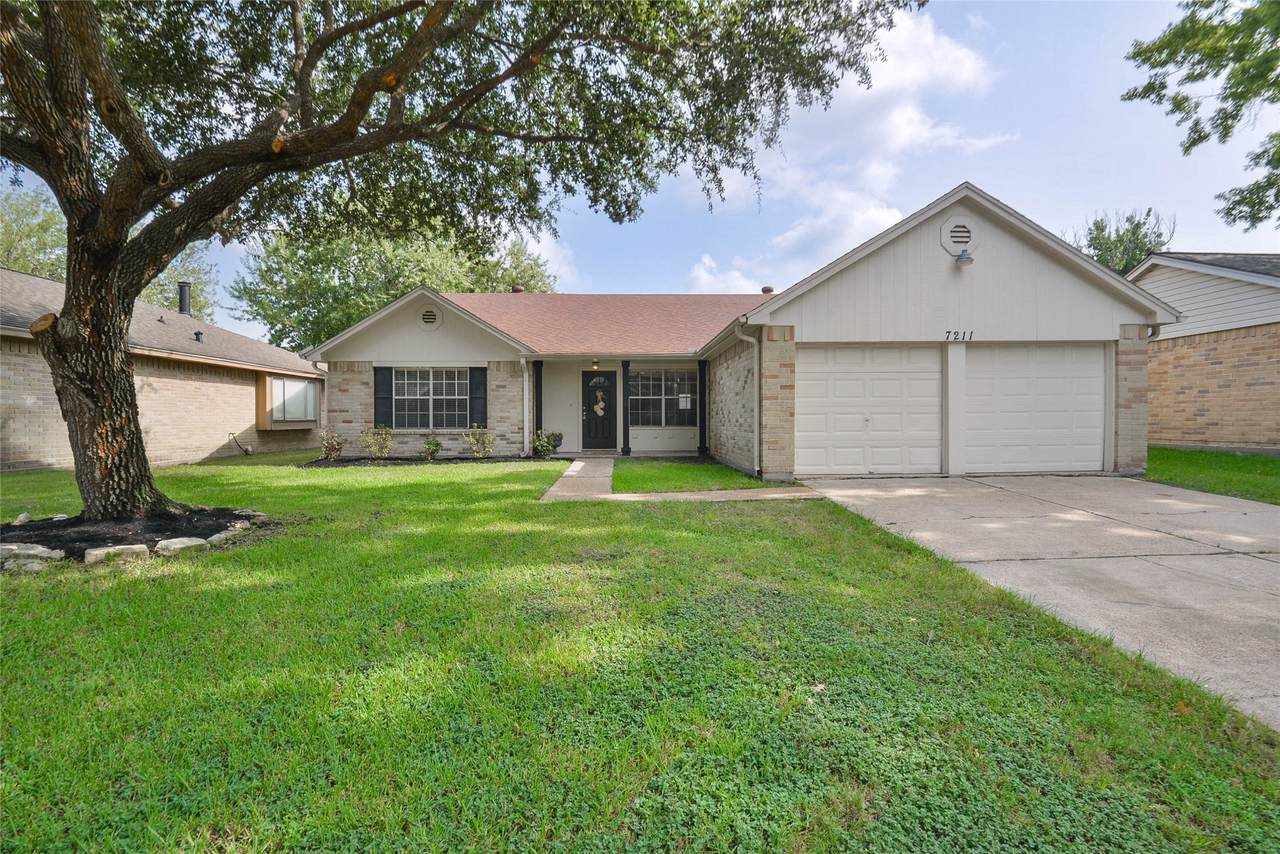
Cute 4 bedroom home in Atascocita! Freshly updated in 2026 include fresh interior paint including all cabinets, new Stainless steel gas stove, built in microwave and brand new carpet (never been lived on). 2021 updates include new roof, new ductwork, exterior paint, new GE Cafe dishwasher and both bathroom remodeled with new cabinets and quartz countertops, hall bath tile and tub surround. 2019 Updated vinyl wood look flooring in family room and hallway. Earlier updates include HVAC, solar screens, granite in kitchen plus stacked stone backsplash, all ceiling fans and updated lighting throughout. Nice Open floorplan with easy access to all schools. Low tax rate!
Architectural Style
Traditional
Attached Garage YN
Yes
Exterior Features
Fence Private Yard
Fencing
Back Yard
Foundation Details
Slab
Garage YN
Yes
Parking Features
Attached Driveway Garage
Pool Features
Association
Pool Private YN
No
Roof
Composition
Appliances
Dishwasher Gas Cooktop Disposal Gas Oven Gas Range Microwave Oven Dryer Washer
Cooling
Central Air Electric
Cooling YN
Yes
Fireplace Features
Gas Wood Burning
Fireplace YN
Yes
Fireplaces Total
1
Flooring
Carpet Plank Tile Vinyl
Heating
Central Gas
Heating YN
Yes
Interior Features
All Bedrooms Down Breakfast Bar Double Vanity En Suite Bathroom Full Bath on Main Level Granite Counters High Ceilings Main Level Primary Pantry Split Bedrooms Tub Shower Vaulted Ceiling(s) Walk- In Pantry Walk- In Closet(s) Ceiling Fan(s) Kitchen / Dining Combo Living / Dining Room
Laundry Features
Washer Hookup Electric Dryer Hookup
Levels
One
Rooms
Bathroom (First Level) Primary Bathroom (First Level) Living Room (First Level) Kitchen (First Level) Dining Room (First Level) Bedroom (First Level) Bedroom (First Level) Bedroom (First Level) Bedroom (First Level)
Rooms Total
10
Association Amenities
Basketball Court Playground Park Pool
Association Fee
465
Association Fee Frequency
Annually
Association Name
Goodwin & Company
Association Phone
855-289-6007
Association YN
Yes
Building Area Total
1858
Community Features
Community Pool
Construction Materials
Brick Wood Siding
Disclosures
Owner Is Listing Agent
Lease Considered YN
No
List AOR
Houston Association of Realtors
Listing Terms
Cash Conventional FHA VA Loan
Lot Features
Subdivision
New Construction YN
No
Ownership
Full Ownership
Property Sub Type
Detached
Public Survey Section
2
Security Features
Security System Owned
Sewer
Public Sewer
Tax Annual Amount
4941
Tax Legal Description
LT 25 BLK 6 ATASCOCITA SOUTH SEC 2
Tax Year
2025
Water Source
Public
Listing information © 2026 Houston Association of REALTORS® MLS.
Listing courtesy of JLA Realty: .
© 2026 Houston Realtors Information Service, Inc. All rights reserved. All information provided
is deemed reliable but is not guaranteed and should be independently
verified. IDX information is provided exclusively for consumers' personal, non-commercial use and may not be used for any purpose other than to identify prospective properties consumers may be interested in purchasing. Data last updated 2026-10-10T13:18:09.723.