www.armstrongpropertiestx.com/homes/179832881
7388
Mount Greylock Loop
Porter,
TX
77365
Neighborhood:
The Highlands
Area:
40 - Montgomery County SE
Elementary School:
Highlands Elementary (New Caney)
Middle School:
White Oak Middle School (New Caney)
High School:
Porter High School (New Caney)
School District:
New Caney
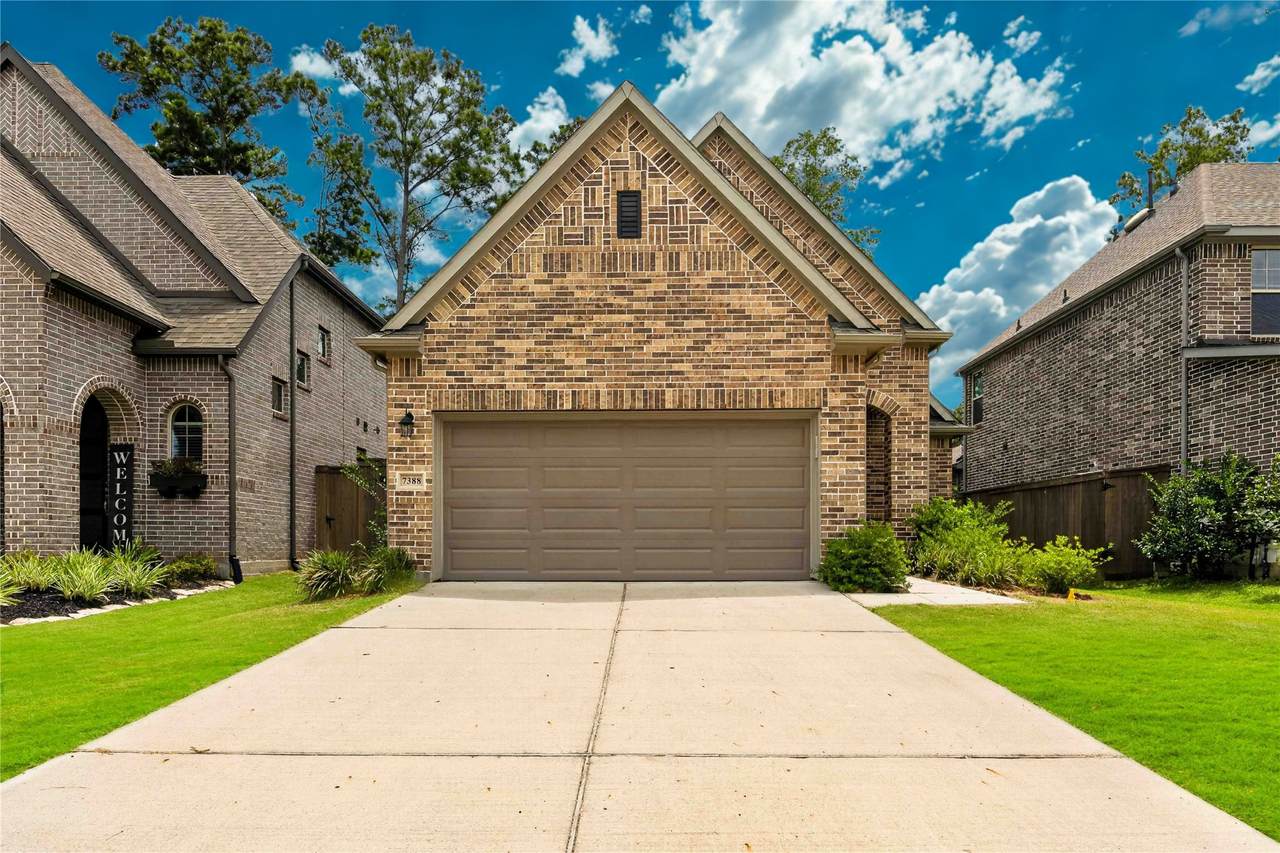
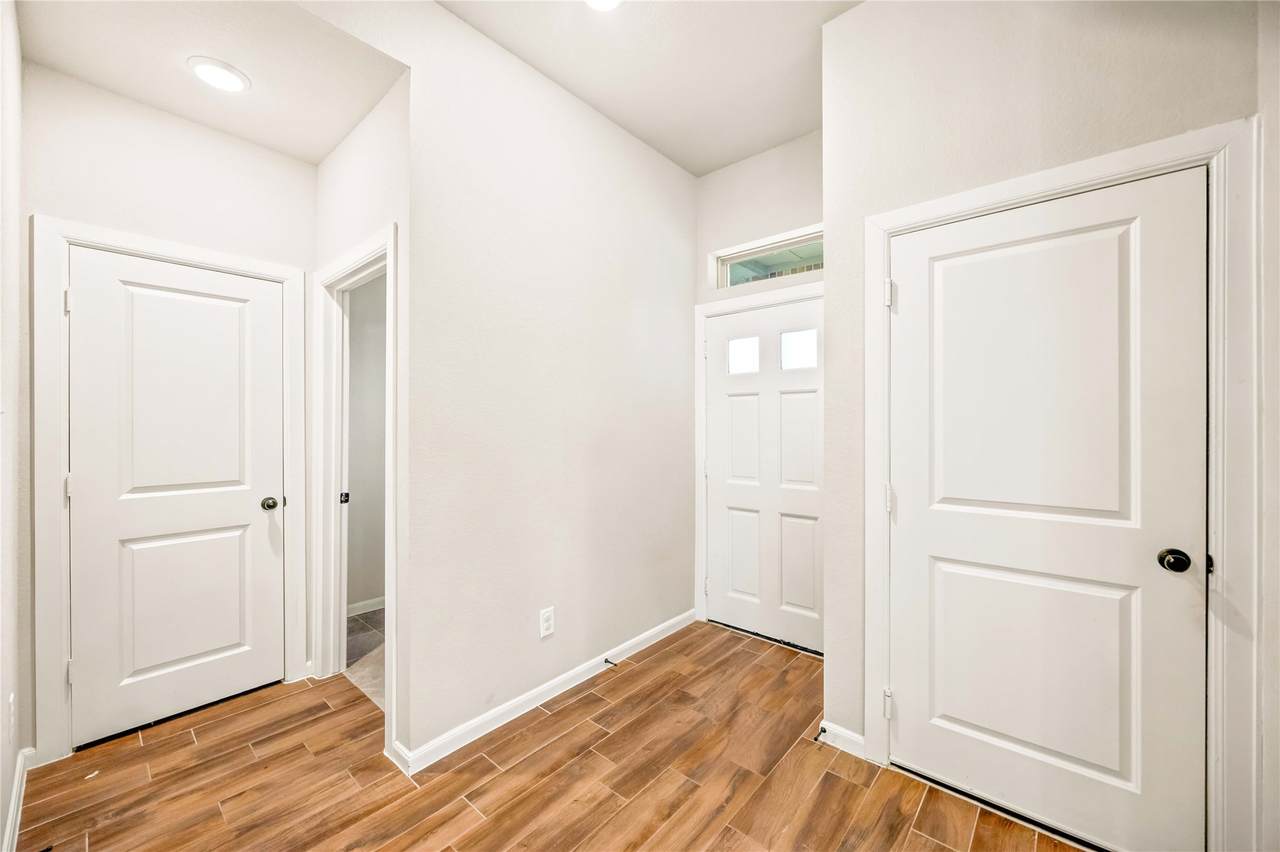
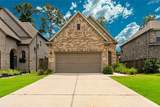
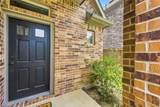
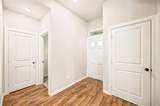
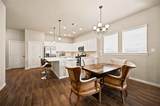
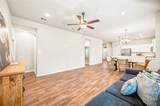
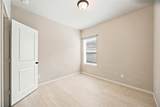
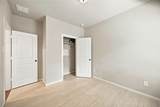
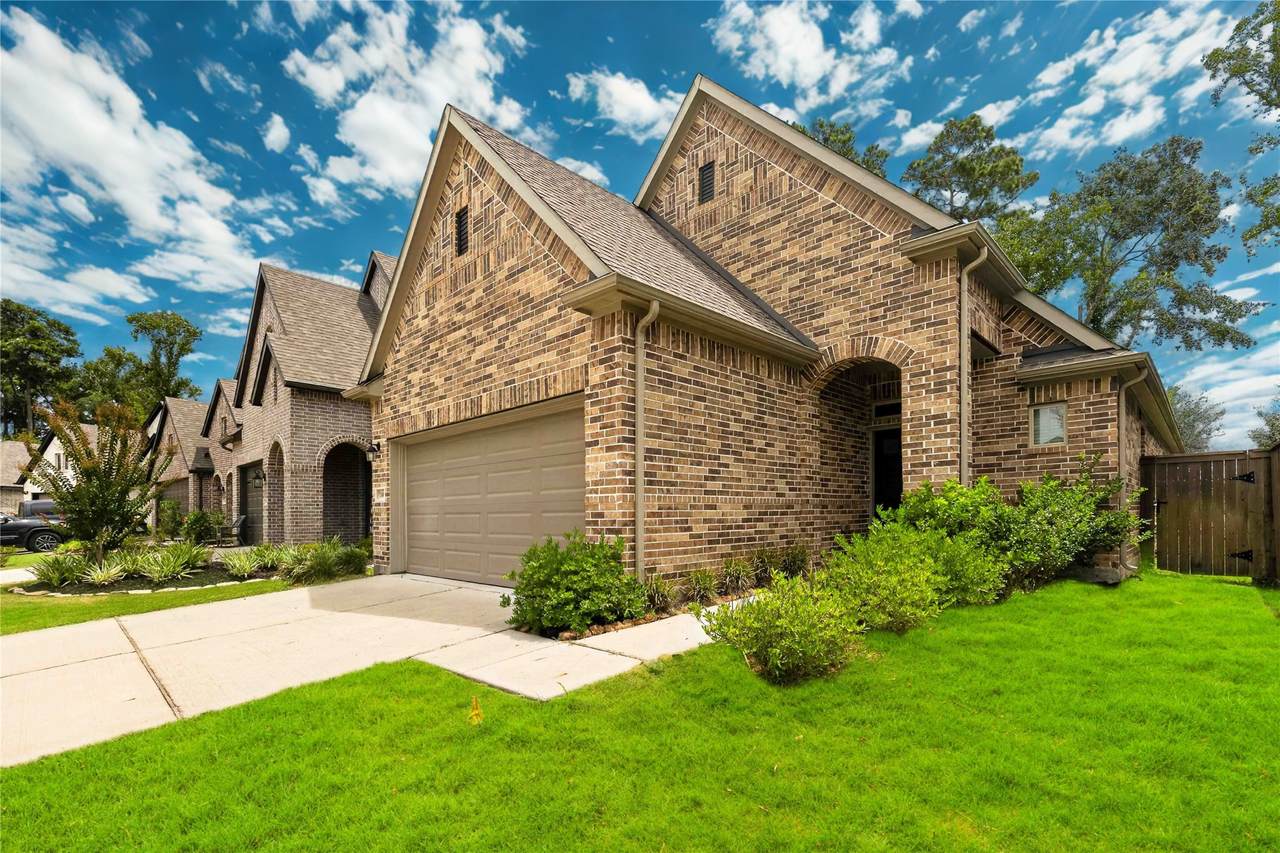
This Beautiful David Weekly home offers a functional open-concept layout with spacious living areas, a generous sized kitchen with loads of storage, comfortable bedrooms, and a relaxing primary suite designed for everyday living and entertaining. This home does not have any CARPET! All Tile flooring. Enjoy the lifestyle The Highlands has to offer with resort-style amenities including a multiple community pools, clubhouse, fitness center, walking trails, parks, playgrounds, scenic lakes, green spaces, and a dog park. Residents also enjoy convenient access to shopping, dining, US-59/I-69 and the Grand Parkway.
Architectural Style
Contemporary / Modern Traditional
Attached Garage YN
Yes
Exterior Features
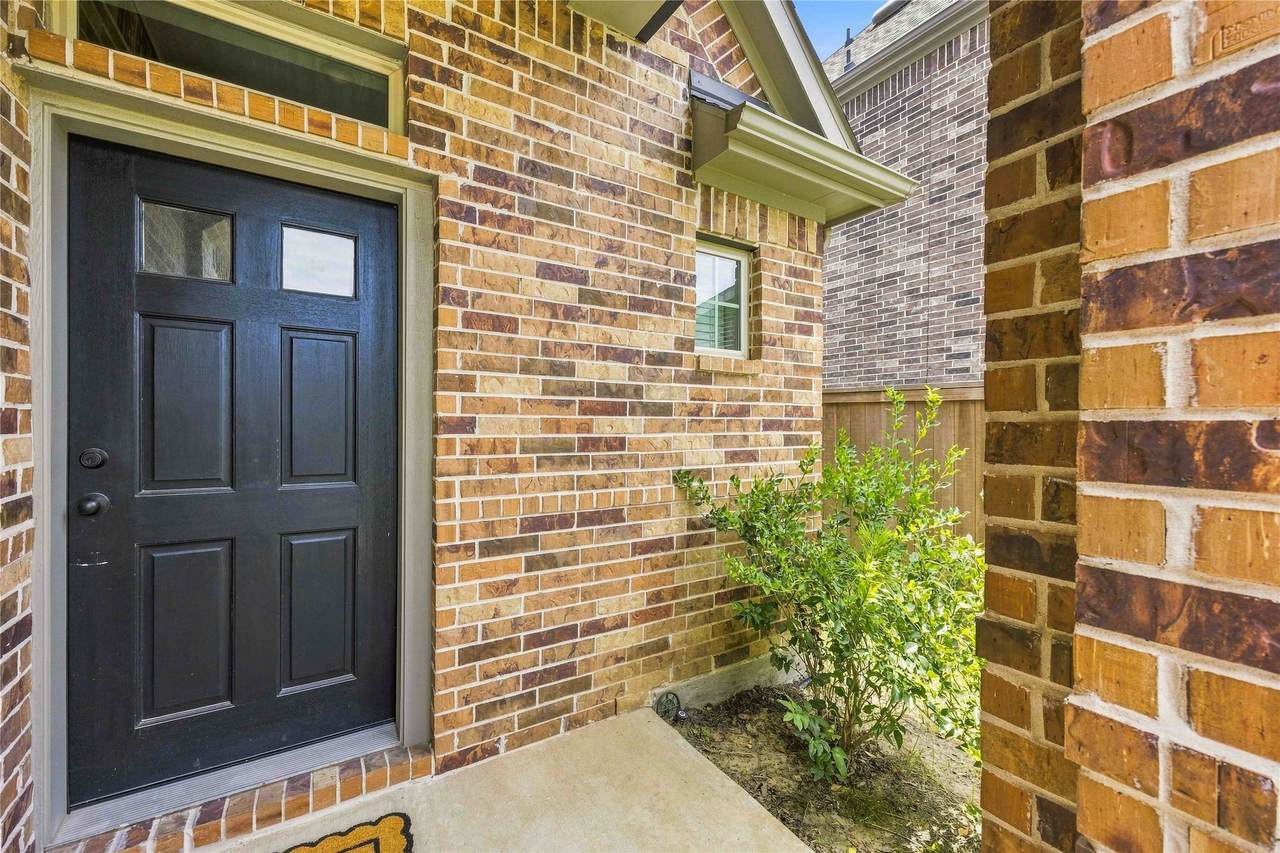
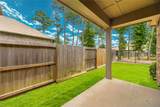
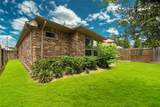
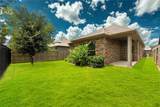
Covered Patio Fully Fenced Fence Sprinkler / Irrigation Porch Patio Private Yard
Fencing
Back Yard
Foundation Details
Slab
Garage YN
Yes
Parking Features
Attached Garage Garage Door Opener
Patio And Porch Features
Covered Deck Patio Porch
Pool Features
Association
Pool Private YN
No
Roof
Composition Shingle Wood
Appliances
Convection Oven Dishwasher Gas Cooktop Disposal Microwave ENERGY STAR Qualified Appliances Refrigerator
Cooling
Central Air Electric
Cooling YN
Yes
Flooring
Carpet Tile Vinyl
Heating
Central Electric
Heating YN
Yes
Interior Features
Breakfast Bar Double Vanity Kitchen / Family Room Combo Pantry Split Bedrooms Tub Shower Walk- In Closet(s)
Laundry Features
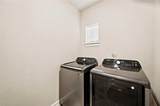
Washer Hookup Electric Dryer Hookup
Levels
One
Rooms
Bedroom (First Level) Bedroom (First Level) Primary Bedroom (First Level)
Rooms Total
3
Association Amenities
Basketball Court Clubhouse Sport Court Dog Park Fitness Center Golf Course Lake or Pond Meeting / Banquet / Party Room Party Room Picnic Area Playground Pickleball Park Pool Security Tennis Court(s) Trail(s) Trash Guard
Association Fee
1420
Association Fee Frequency
Annually
Association Fee Includes
Clubhouse Common Areas Recreation Facilities
Association Name
CCMC
Association Phone
832-365-3555
Association YN
Yes
Builder Name
David Weekly Homes
Building Area Total
1680
Community Features
Community Pool Master Planned Community Curbs Golf Gutter(s)
Construction Materials
Brick
Direction Faces
East
Disclosures
Municipal Utility District Disclosure
Green Energy Efficient
Appliances
Lease Considered YN
No
List AOR
Houston Association of Realtors
Listing Terms
Cash Conventional FHA VA Loan
Lot Features
Near Golf Course Subdivision Pond on Lot
New Construction YN
No
Property Sub Type
Detached
Public Survey Section
3
Road Surface Type
Concrete
Security Features
Smoke Detector(s)
Sewer
Public Sewer
Tax Annual Amount
10692
Tax Legal Description
S582903 - THE HIGHLANDS 03 BLOCK 4 LOT 42
Tax Year
2025
Water Source
Public
Listing information © 2026 Houston Association of REALTORS® MLS.
Listing courtesy of Jane Byrd Properties International LLC: .
© 2026 Houston Realtors Information Service, Inc. All rights reserved. All information provided
is deemed reliable but is not guaranteed and should be independently
verified. IDX information is provided exclusively for consumers' personal, non-commercial use and may not be used for any purpose other than to identify prospective properties consumers may be interested in purchasing. Data last updated 2026-10-14T21:17:29.383.