




Description
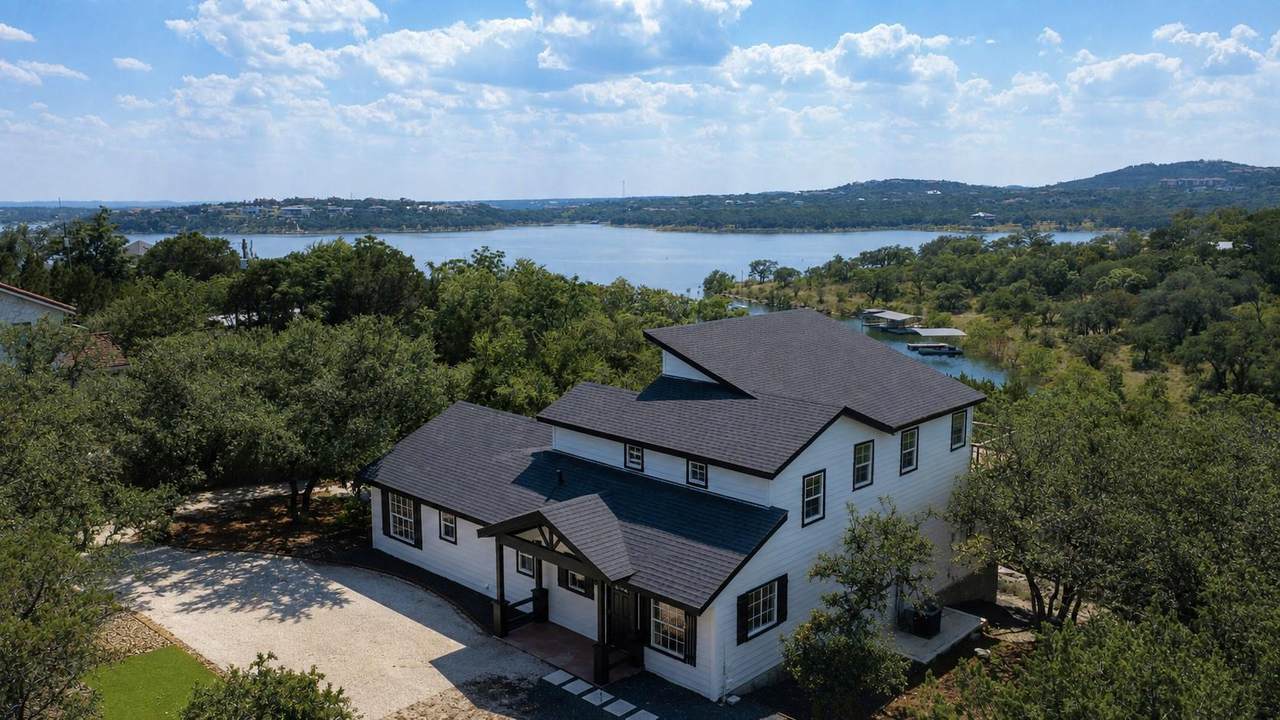
Private Dock + Lake Access! Set on 1.879 acres along a peaceful Lake Travis cove, this property brings together lake life, privacy, flexibility, and the right amount of personality. The main home has been thoughtfully updated and beautifully maintained, with large windows pulling natural light and Hill Country views into the open kitchen, living, and dining space. The primary suite is on the main level and comes with its own ensuite bath, walk-in closet, screened porch access, and a hidden bookcase door, because every lake house deserves at least one good secret. A second bedroom and another full bath are also on this level. Upstairs, you’ll find a third bedroom, another full bath, and a huge game room or flex space that opens to a large deck with panoramic lake and Hill Country views. A gated entrance adds privacy, while a paved road and cart path lead down to the private boat dock with a lift large enough to accommodate a sizable boat. Beyond the main house, a separate 2000+ sqft building adds a whole other layer of possibilities. With industrial air conditioning, insulated interior walls, a loft bedroom, and a full bath, it’s ready to become a workshop, studio, guest suite, toy garage, income-producing space, or something entirely your own. There’s also a detached shed ready for an office, additional storage, or whatever else you have in mind. Use it as a full-time residence, weekend escape, short-term rental, or flexible home base while planning something bigger for the property. Located approximately 10 minutes from 620 and 2222, near Cedar Park amenities, about 45 minutes from downtown Austin, and zoned to highly rated Vandegrift High School. Nearly two acres, a private dock, multiple buildings, and Lake Travis at the end of your cart path, this one has options most properties simply can’t offer. Buyer to verify all info.
-
3BEDS
-
1.88ACRES
-
3BATHS
-
01/2 BATHS
-
3,174SQFT
-
$345$/SQFT
School Information
Description
Private Dock + Lake Access! Set on 1.879 acres along a peaceful Lake Travis cove, this property brings together lake life, privacy, flexibility, and the right amount of personality. The main home has been thoughtfully updated and beautifully maintained, with large windows pulling natural light and Hill Country views into the open kitchen, living, and dining space. The primary suite is on the main level and comes with its own ensuite bath, walk-in closet, screened porch access, and a hidden bookcase door, because every lake house deserves at least one good secret. A second bedroom and another full bath are also on this level. Upstairs, you’ll find a third bedroom, another full bath, and a huge game room or flex space that opens to a large deck with panoramic lake and Hill Country views. A gated entrance adds privacy, while a paved road and cart path lead down to the private boat dock with a lift large enough to accommodate a sizable boat. Beyond the main house, a separate 2000+ sqft building adds a whole other layer of possibilities. With industrial air conditioning, insulated interior walls, a loft bedroom, and a full bath, it’s ready to become a workshop, studio, guest suite, toy garage, income-producing space, or something entirely your own. There’s also a detached shed ready for an office, additional storage, or whatever else you have in mind. Use it as a full-time residence, weekend escape, short-term rental, or flexible home base while planning something bigger for the property. Located approximately 10 minutes from 620 and 2222, near Cedar Park amenities, about 45 minutes from downtown Austin, and zoned to highly rated Vandegrift High School. Nearly two acres, a private dock, multiple buildings, and Lake Travis at the end of your cart path, this one has options most properties simply can’t offer. Buyer to verify all info.
© 2026 Austin Board of REALTORS® (alternatively, from ACTRIS). All information provided is deemed reliable but is not guaranteed and should be independently verified. The Austin Board of REALTORS®, ACTRIS and their affiliates provide the MLS and all content therein “AS IS” and without any warranty, express or implied.The information provided is for consumers' personal, non-commercial use and may not be used for any purpose other than to identify prospective properties consumers may be interested in purchasing. Data last updated: 2026-10-07T11:00:15.997.
 Based on information submitted to the MLS GRID as of 2026-10-07T11:00:15.997 (date and time MLS GRID Data was obtained).
All data is obtained from various sources and may not have been verified by broker or MLS GRID. Supplied
Open House Information is subject to change without notice. All information should be independently reviewed and verified for accuracy. Properties may or may not be listed by the office/agent presenting the information.
Click here for MLS GRID DMCA Notice