






Skip To Content

8039 Leaf Drift Court

Fulshear, TX 77441
  • $639,911
  • STATUS: Active
  • ID#: 10375636
UPDATED: 45 min ago
$639,911
  • 5
    BEDS
  • N/A
    ACRES
  • 4
    BATHS
  • 1
    1/2 BATHS
  • 4,035
    SQFT
  • $159
    $/SQFT
Neighborhood:
Type:
Single-Family Home
Built:
2026
County:

School Information

Elementary School:
Middle School:
High School:
School District:

Description

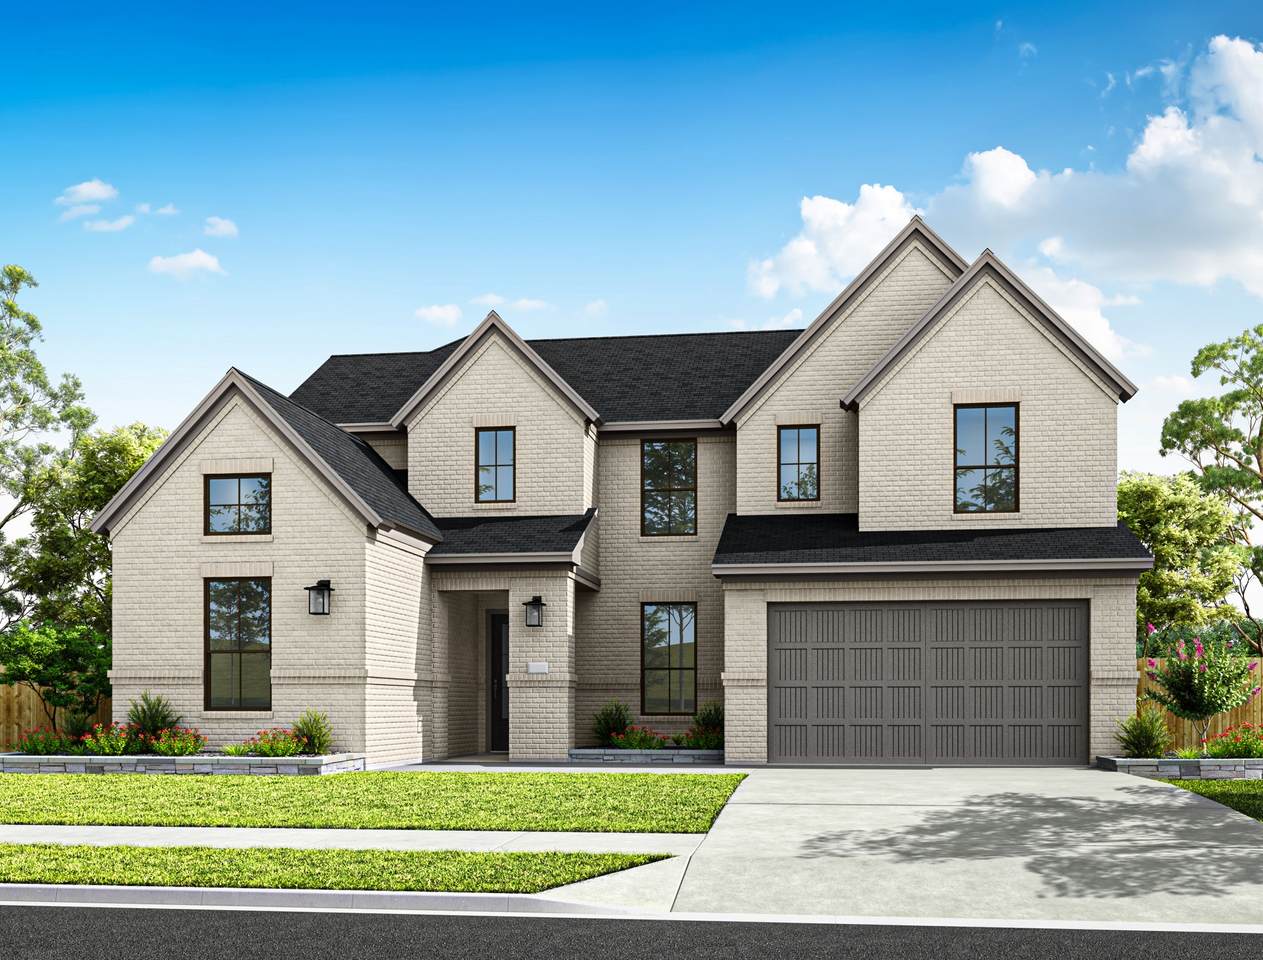
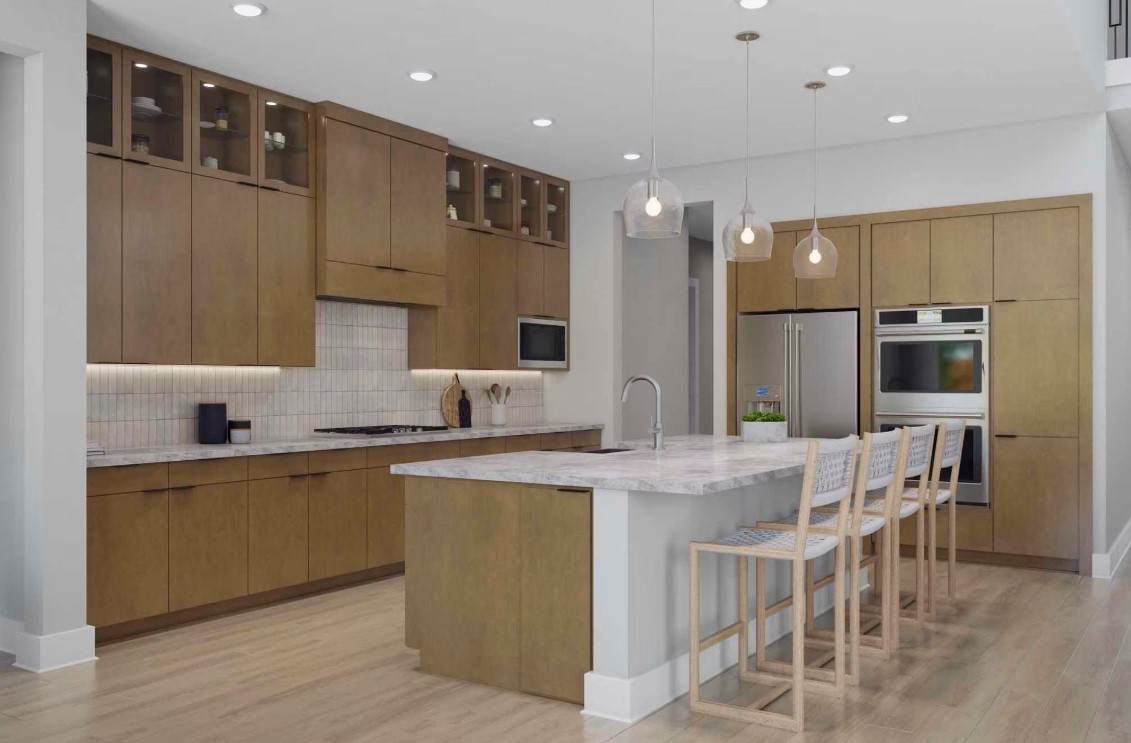
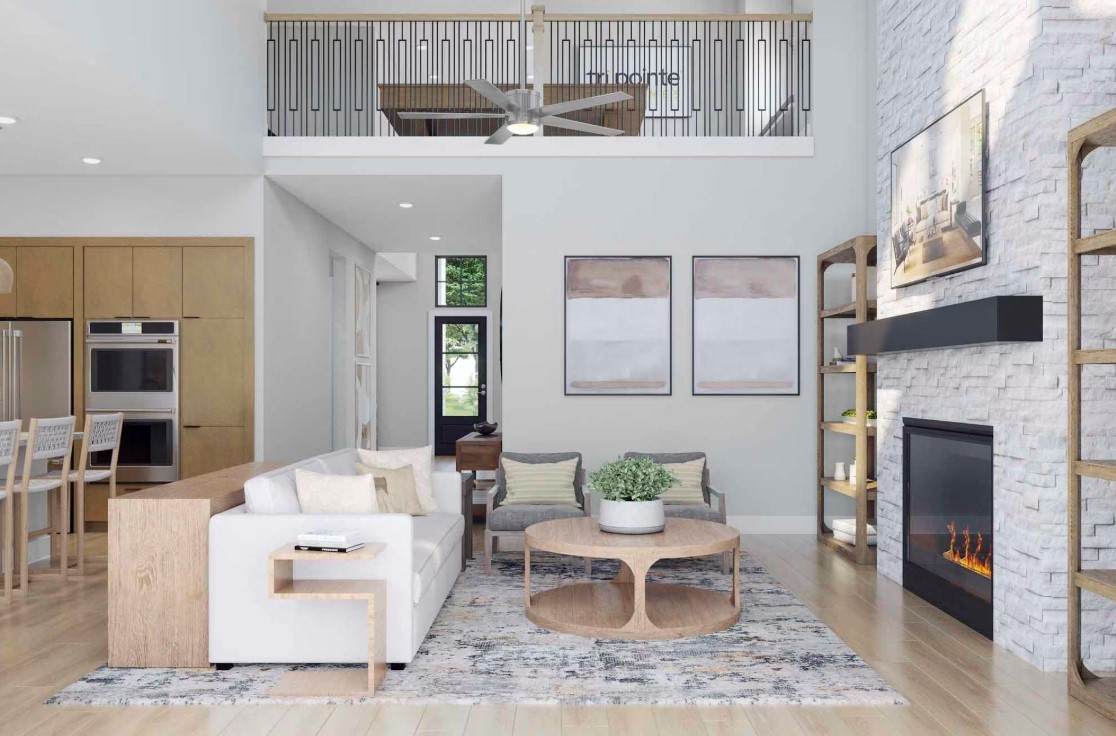
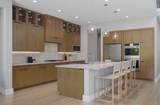
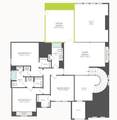
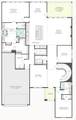
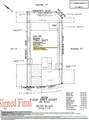
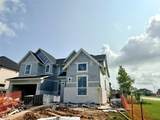
Corner homesite on cul-de-sac street with formal dining! Introducing the newest floor plan from Tri Pointe Homes and the only Tri Pointe floorplan in the community to feature a dedicated formal dining room. A grand foyer with a dramatic staircase welcomes you inside, while the open-concept kitchen, casual dining area, and spacious great room with an electric fireplace create the perfect space for everyday living and entertaining. The first floor also includes a private guest room with ensuite full bath as well as a home office. Upstairs, you'll find three additional bedrooms, two full baths, a game room overlooking the living area, and a dedicated media room for movie nights or game-day gatherings.

Monthly Payment Calculator


© 2026 Houston Realtors Information Service, Inc. All rights reserved. All information provided is deemed reliable but is not guaranteed and should be independently verified. IDX information is provided exclusively for consumers' personal, non-commercial use and may not be used for any purpose other than to identify prospective properties consumers may be interested in purchasing. Data last updated 2026-10-13T09:15:59.513.
www.armstrongpropertiestx.com/homes/179790373
Print Image

8039 Leaf Drift Court Fulshear, TX 77441

  • Price: $639,911
  • Status: Active
  • On Site: Days
  • Updated: 45 min ago
  • ID#: 10375636
5
Beds
4
Baths
1
½ Baths
N/A
Acres
4,035
SQFT
$159
$/SQFT
2026
Built
Neighborhood:
Pecan Ridge
County:
Fort Bend
Area:
30 - Ft. Bend Southwest
Elementary School:
Morgan Elementary School
Middle School:
Leaman Junior High School
High School:
Fulshear High School
School District:
Lamar Consolidated
Property Description
Corner homesite on cul-de-sac street with formal dining! Introducing the newest floor plan from Tri Pointe Homes and the only Tri Pointe floorplan in the community to feature a dedicated formal dining room. A grand foyer with a dramatic staircase welcomes you inside, while the open-concept kitchen, casual dining area, and spacious great room with an electric fireplace create the perfect space for everyday living and entertaining. The first floor also includes a private guest room with ensuite full bath as well as a home office. Upstairs, you'll find three additional bedrooms, two full baths, a game room overlooking the living area, and a dedicated media room for movie nights or game-day gatherings.
Exterior Features

Architectural Style Traditional Exterior Features Covered Patio Deck Porch Patio Private Yard Foundation Details Slab Garage YN Yes Parking Features Garage Oversized Tandem Patio And Porch Features Covered Deck Patio Porch Pool Private YN No Roof Composition Window Features Low- Emissivity Windows

Interior Features

Appliances Dishwasher Gas Cooktop Disposal Microwave Cooling Central Air Electric Cooling YN Yes Fireplace Features Electric Fireplace YN Yes Fireplaces Total 1 Flooring Carpet Tile Heating Central Gas Heating YN Yes Interior Features Breakfast Bar Double Vanity En Suite Bathroom Full Bath on Main Level High Ceilings Kitchen Island Kitchen / Family Room Combo Bath in Primary Bedroom Main Level Primary Quartz Counters Soaking Tub Separate Shower Two Bedrooms Down Tub Shower Walk- In Pantry Walk- In Closet(s) Laundry Features Washer Hookup Electric Dryer Hookup Gas Dryer Hookup Levels Two Rooms Dining Room (First Level) Bedroom (Second Level) Media Room (Second Level) Game Room (Second Level) Bedroom (Second Level) Family Room (First Level) Bedroom (Second Level) Bedroom (First Level) Primary Bedroom (First Level) Breakfast Room/Nook (First Level) Office (First Level) Rooms Total 11

Property Features

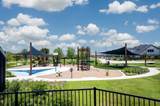
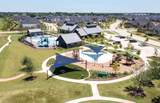
Association Fee 1150 Association Fee Frequency Annually Association Name TBD Association Phone 000-000-0000 Association YN Yes Builder Name Tri Pointe Homes Building Area Total 4035 Community Features Community Pool Curbs Construction Materials Brick Stone Stucco Disclosures Municipal Utility District Disclosure Other Green Energy Efficient Radiant Attic Barrier HVAC Other Roof Windows Lease Considered YN No List AOR Houston Association of Realtors Listing Terms Cash Conventional Lot Features Corner Lot Cul- De- Sac Subdivision New Construction YN Yes Property Condition Under Construction Property Sub Type Detached Public Survey Section 11 Road Surface Type Concrete Security Features Security System Owned Smoke Detector(s) Sewer Public Sewer Tax Legal Description 8.1.11 Water Source Public

Listing information © 2026 Houston Association of REALTORS® MLS.
Listing courtesy of Tri Pointe Homes: .


© 2026 Houston Realtors Information Service, Inc. All rights reserved. All information provided is deemed reliable but is not guaranteed and should be independently verified. IDX information is provided exclusively for consumers' personal, non-commercial use and may not be used for any purpose other than to identify prospective properties consumers may be interested in purchasing. Data last updated 2026-10-13T09:15:59.513.
 
https://bt-photos.global.ssl.fastly.net/harmls/orig_boomver_1_10375636-2.jpg https://bt-photos.global.ssl.fastly.net/harmls/orig_boomver_1_10375636-2.jpg https://bt-photos.global.ssl.fastly.net/harmls/orig_boomver_1_10375636-2.jpg
Logo
Armstrong Properties
115 West Buck
Caldwell TX, 77836