Skip To Content

8111 Royal Palm Ct

Fulshear, TX 77441
  • $360,000
  • STATUS: Active
  • ID#: 76438764
UPDATED: 52 min ago
$360,000
  • 4
    BEDS
  • N/A
    ACRES
  • 3
    BATHS
  • 0
    1/2 BATHS
  • 2,546
    SQFT
  • $141
    $/SQFT
Neighborhood:
Type:
Single-Family Home
Built:
2023
County:

School Information

Elementary School:
Middle School:
High School:
School District:

Description

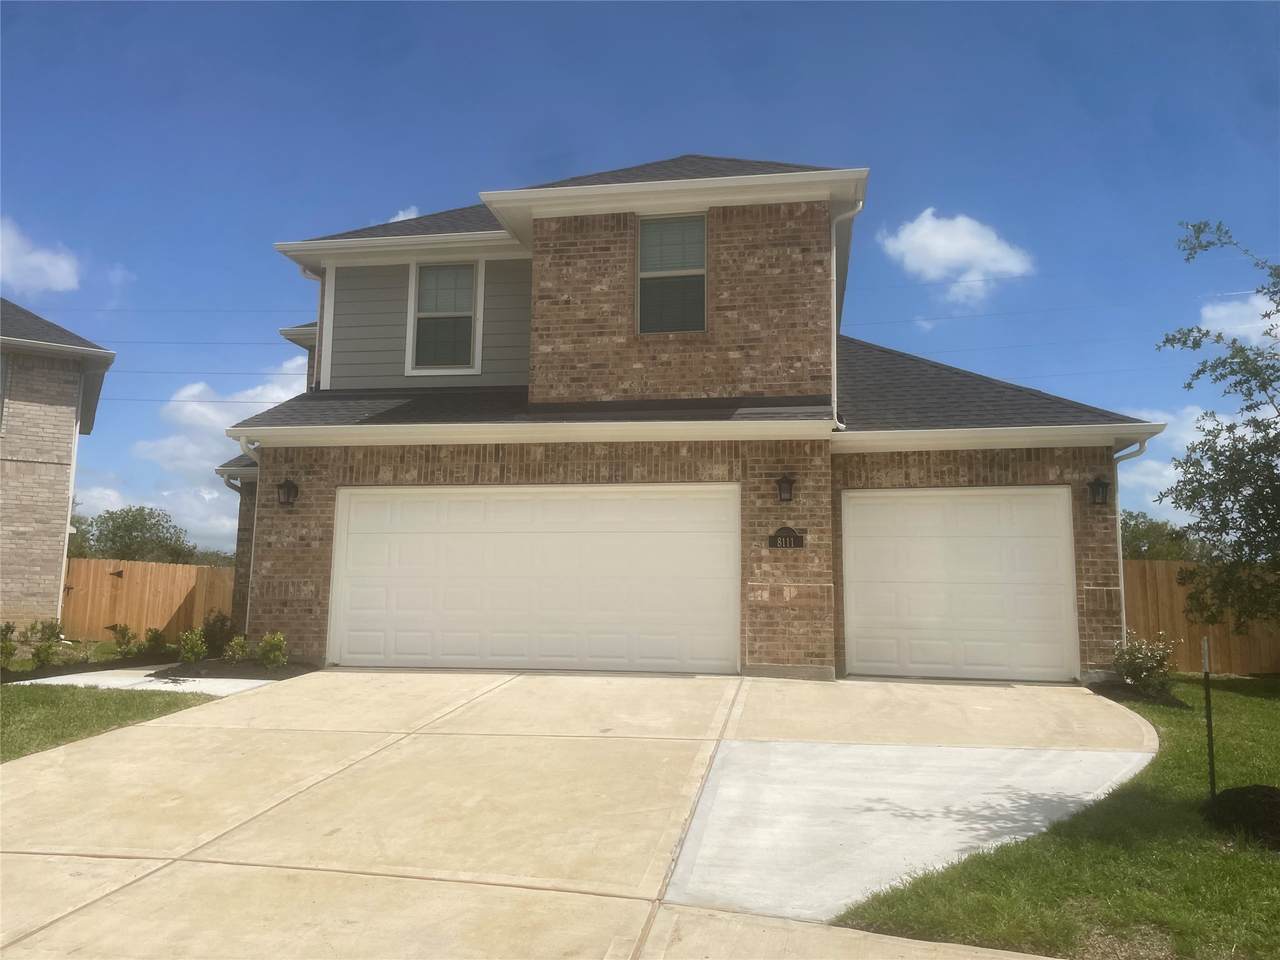
WELCOME TO POLO RANCH!! *****NEWLY PAINTED AND *****NEW WOODEN FLOORING THROUGH OUT. THIS BEAUTY IS 2546 SQFT 3 CAR GARAGE, 4 BEDROOMS 3 FULL BATH STUDY/OFFICE SEPARATE ROOM WITH FRENCH DOORS; GAME ROOM UPSTAIRS. OPEN KITCHEN WITH ALL NEW STAINLESS STEEL APPLIANCES; AND WASHER DRYER INCLUDED AS WELL. WOODEN TILE FLOORING. LOOKING MILLION BUCK PROPERTY. ONE OF THE BIGGEST LOT AND A VERY BIG BACKYARD. COME VISIT AND MAKE IT YOUR NEST TODAY!

Monthly Payment Calculator


© 2026 Houston Realtors Information Service, Inc. All rights reserved. All information provided is deemed reliable but is not guaranteed and should be independently verified. IDX information is provided exclusively for consumers' personal, non-commercial use and may not be used for any purpose other than to identify prospective properties consumers may be interested in purchasing. Data last updated 2026-10-07T11:17:46.557.
www.armstrongpropertiestx.com/homes/179777225
Print Image

8111 Royal Palm Ct Fulshear, TX 77441

  • Price: $360,000
  • Status: Active
  • On Site: Days
  • Updated: 52 min ago
  • ID#: 76438764
4
Beds
3
Baths
0
½ Baths
N/A
Acres
2,546
SQFT
$141
$/SQFT
2023
Built
Neighborhood:
Polo Ranch Sec 8
County:
Fort Bend
Area:
30 - Ft. Bend Southwest
Elementary School:
Morgan Elementary School
Middle School:
Leaman Junior High School
High School:
Fulshear High School
School District:
Lamar Consolidated
Property Description
WELCOME TO POLO RANCH!! *****NEWLY PAINTED AND *****NEW WOODEN FLOORING THROUGH OUT. THIS BEAUTY IS 2546 SQFT 3 CAR GARAGE, 4 BEDROOMS 3 FULL BATH STUDY/OFFICE SEPARATE ROOM WITH FRENCH DOORS; GAME ROOM UPSTAIRS. OPEN KITCHEN WITH ALL NEW STAINLESS STEEL APPLIANCES; AND WASHER DRYER INCLUDED AS WELL. WOODEN TILE FLOORING. LOOKING MILLION BUCK PROPERTY. ONE OF THE BIGGEST LOT AND A VERY BIG BACKYARD. COME VISIT AND MAKE IT YOUR NEST TODAY!
Exterior Features

Architectural Style Traditional Attached Garage YN Yes Exterior Features Deck Fence Patio Private Yard Fencing Back Yard Foundation Details Slab Garage YN Yes Parking Features Attached Garage Patio And Porch Features Deck Patio Pool Private YN No Roof Shingle Wood

Interior Features

Appliances Dishwasher Electric Oven Free- Standing Range Disposal Gas Range Microwave Dryer Refrigerator Washer Cooling Central Air Electric Cooling YN Yes Heating Central Gas Heating YN Yes Interior Features Granite Counters Kitchen / Family Room Combo Main Level Primary Pots & Pan Drawers Pantry Tub Shower Walk- In Pantry Walk- In Closet(s) Ceiling Fan(s) Laundry Features Washer Hookup Electric Dryer Hookup Levels Two Rooms Game Room (Second Level) Bedroom (Second Level) Bedroom (Second Level) Bedroom (Second Level) Primary Bedroom (First Level) Rooms Total 5

Property Features

Association Fee 675 Association Fee Frequency Annually Association Name KPM Management Association Phone 713-429-5440 Association YN Yes Building Area Total 2546 Community Features Community Pool Construction Materials Cement Siding Stucco Disclosures None Lease Considered YN Yes List AOR Houston Association of Realtors Listing Terms Cash Conventional FHA Lot Features Cul- De- Sac New Construction YN No Property Sub Type Detached Public Survey Section 8 Sewer Public Sewer Tax Legal Description Lot 08 Block 01 Section 08 Water Source Public

Listing information © 2026 Houston Association of REALTORS® MLS.
Listing courtesy of Prompt Realty & Mortgage, Inc: .


© 2026 Houston Realtors Information Service, Inc. All rights reserved. All information provided is deemed reliable but is not guaranteed and should be independently verified. IDX information is provided exclusively for consumers' personal, non-commercial use and may not be used for any purpose other than to identify prospective properties consumers may be interested in purchasing. Data last updated 2026-10-07T11:17:46.557.
 
https://bt-photos.global.ssl.fastly.net/harmls/1280_boomver_1_76438764-2.jpg https://bt-photos.global.ssl.fastly.net/harmls/1280_boomver_1_76438764-2.jpg https://bt-photos.global.ssl.fastly.net/harmls/1280_boomver_1_76438764-2.jpg
Logo
Armstrong Properties
115 West Buck
Caldwell TX, 77836