
Skip To Content

8233 Quarter Horse Lane

Waller, TX 77484
  • $699,999
  • STATUS: Active
  • ID#: 61788353
UPDATED: 182 min ago
$699,999
  • 4
    BEDS
  • 1.5
    ACRES
  • 3
    BATHS
  • 0
    1/2 BATHS
  • 2,630
    SQFT
  • $266
    $/SQFT
Type:
Single-Family Home
Built:
2025
County:

School Information

Middle School:
High School:
School District:

Description

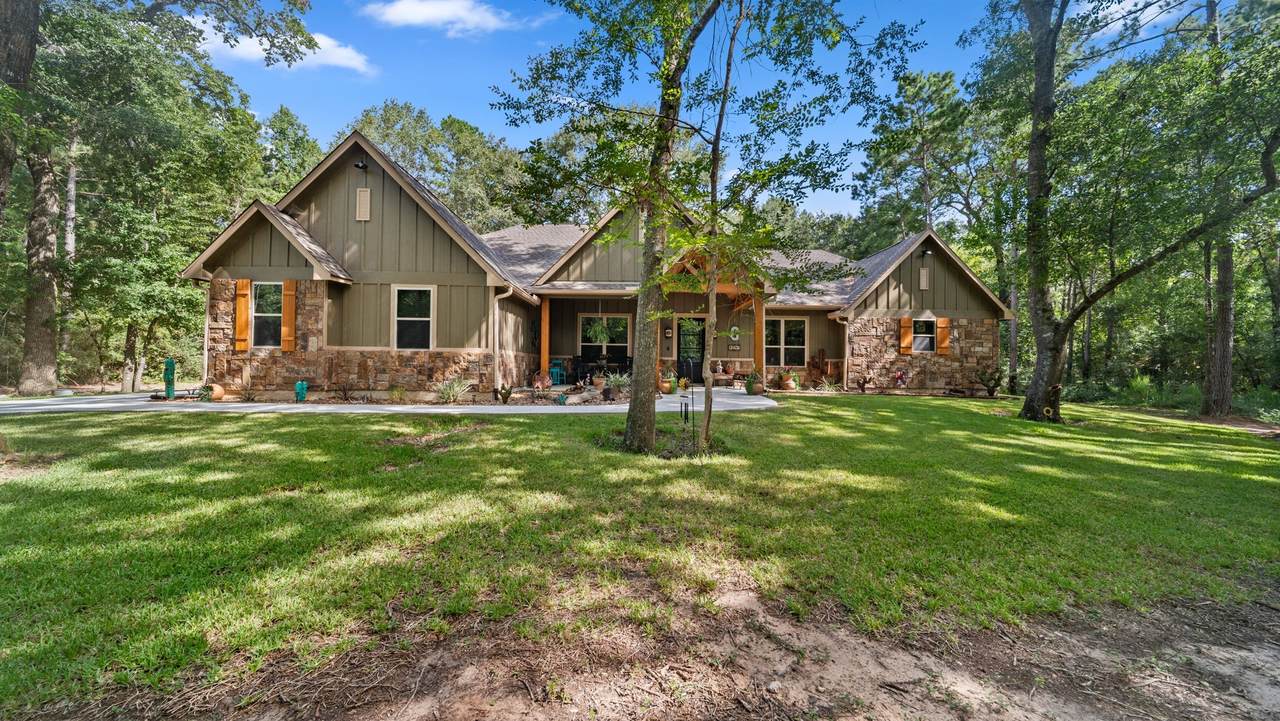
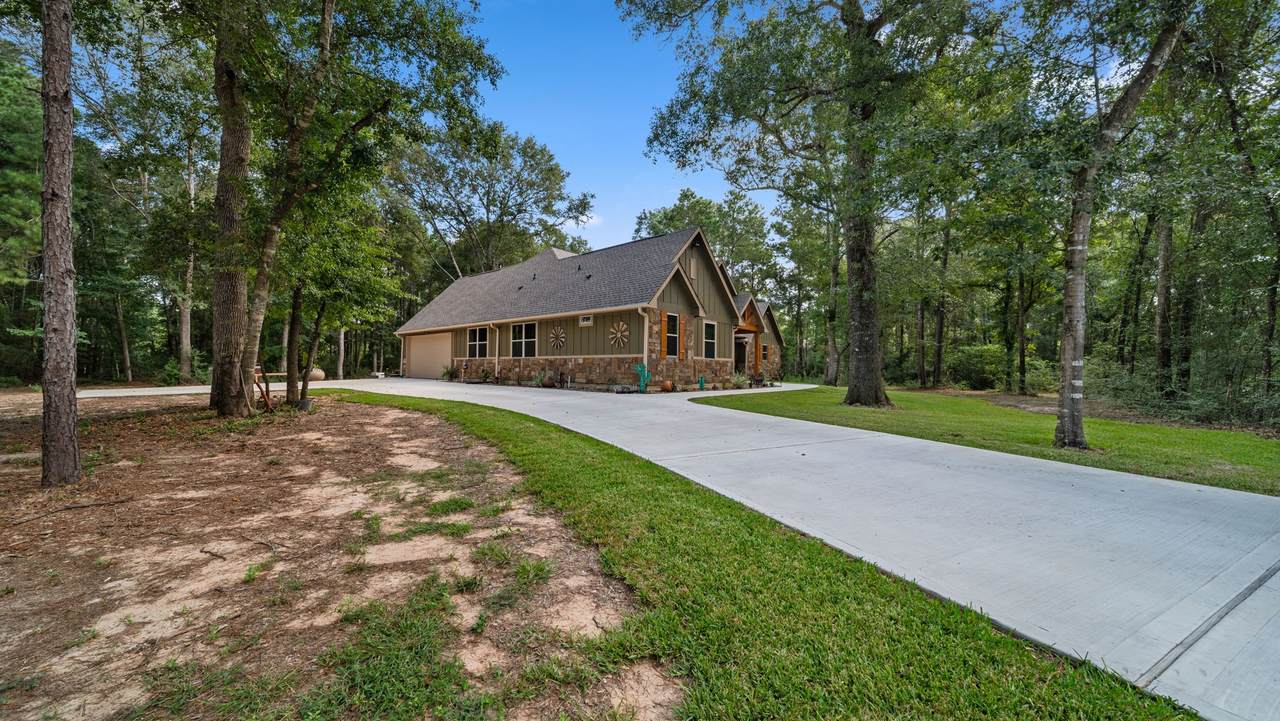
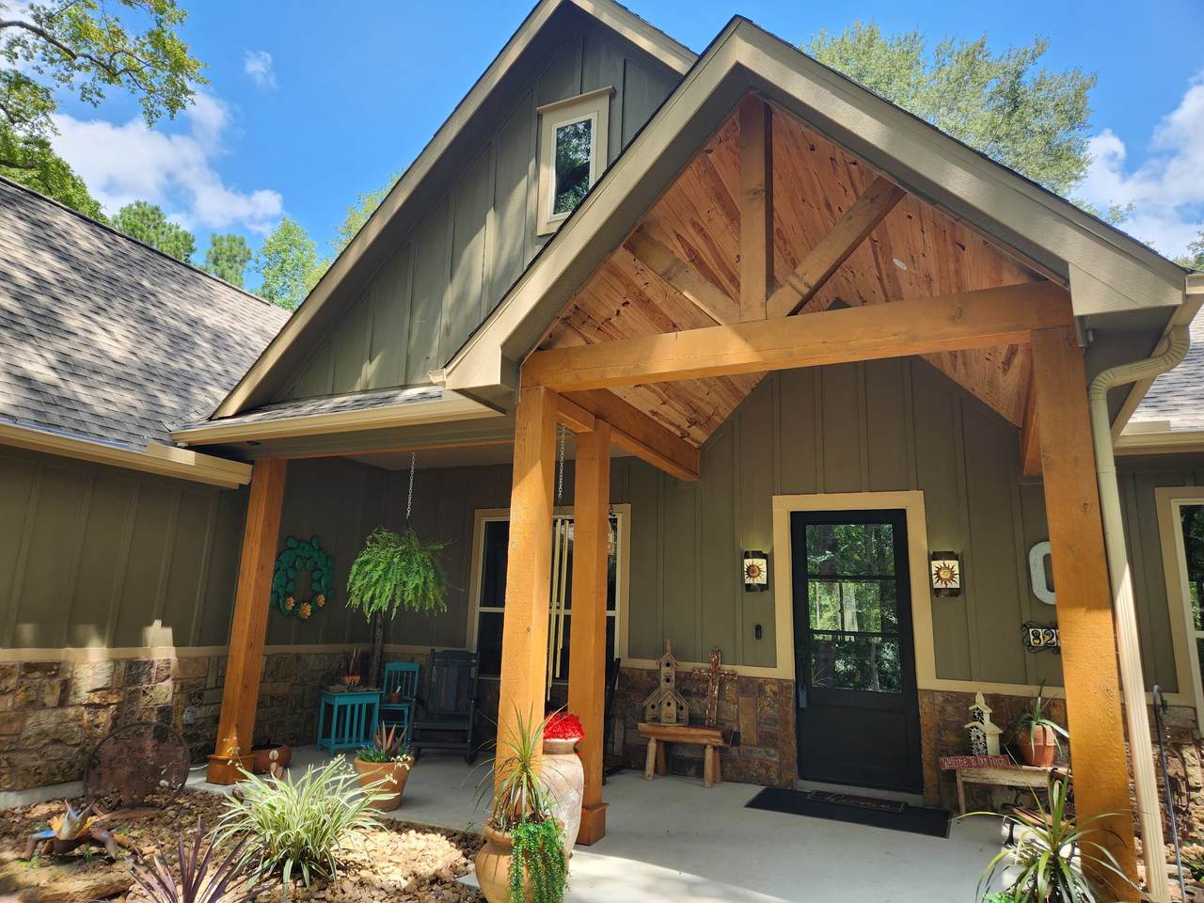
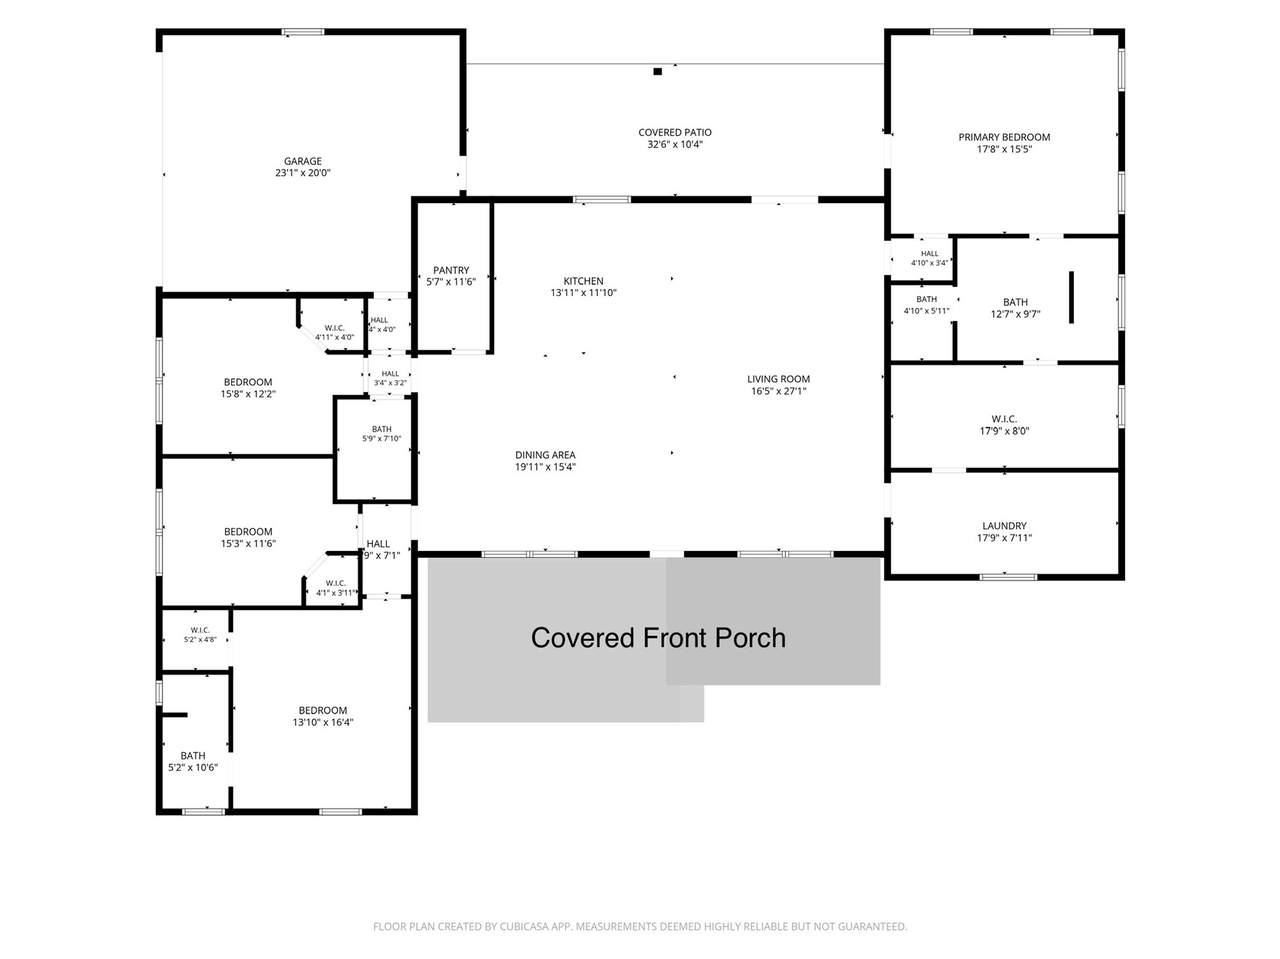
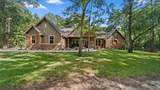
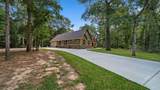
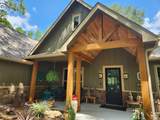
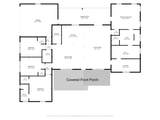
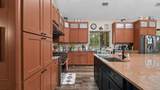
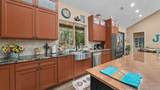
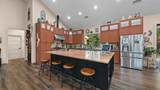
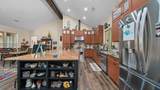
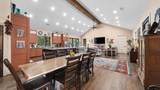
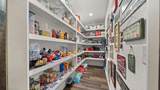
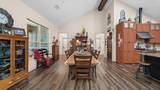
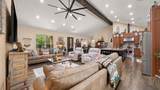
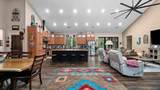
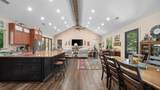
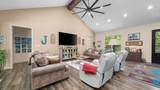
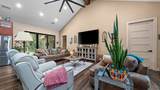
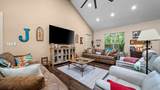
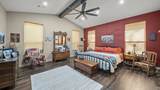
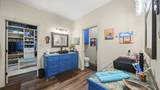
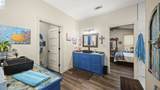
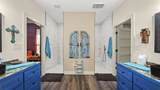
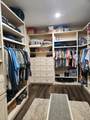
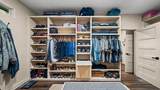
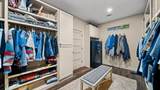
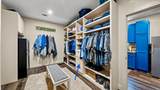
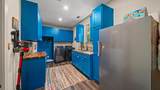
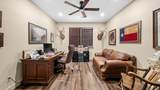
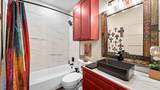
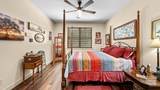
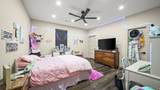
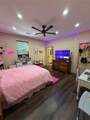
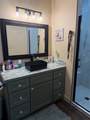
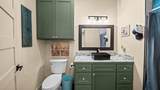
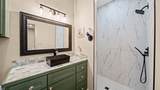
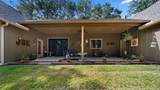
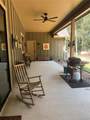
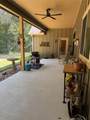
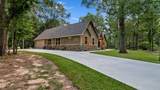
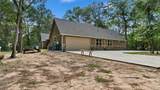
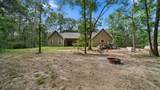
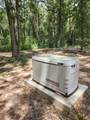
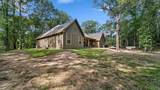
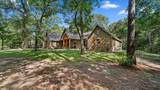
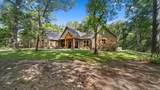
Nestled in sought-after Saddle Creek Forest, this custom-built home on 1.5 acres radiates rustic charm. Embrace privacy & rural living. Enjoy community perks like fishing lakes, equestrian center, pool, & nature trails. Open concept is perfect for entertaining with friends & family. Floor plan flows for efficiency & ease of daily living. Split plan layout features a secluded primary w/ensuite & walk-in closet. Utility room adjacent to primary closet provides plenty of storage, utility sink and room for a second refrigerator. Additionaly two bedrooms share the full guest bath, one bedroom currently being used as an office. The fourth bedroom comes with its own full bath and makes a great mother-in-law suite. The kitchen showcases an oversized 6x9' island and opens to the family and dining areas. A walk-in pantry offers ample storage, while picturesque windows capture views of mature trees and the serene surroundings. Home is equipped with a full home propane generator (22).

Monthly Payment Calculator


© 2026 Houston Realtors Information Service, Inc. All rights reserved. All information provided is deemed reliable but is not guaranteed and should be independently verified. IDX information is provided exclusively for consumers' personal, non-commercial use and may not be used for any purpose other than to identify prospective properties consumers may be interested in purchasing. Data last updated 2026-10-12T00:15:55.827.
www.armstrongpropertiestx.com/homes/179598191
Print Image

8233 Quarter Horse Lane Waller, TX 77484

  • Price: $699,999
  • Status: Active
  • On Site: Days
  • Updated: 182 min ago
  • ID#: 61788353
4
Beds
3
Baths
0
½ Baths
1.5
Acres
2,630
SQFT
$266
$/SQFT
2025
Built
Neighborhood:
Saddle Creek Forest Sec 2
County:
Grimes
Area:
60 - Grimes County
Elementary School:
High Point Elementary School (Navasota)
Middle School:
Navasota Junior High
High School:
Navasota High School
School District:
Navasota
Property Description
Nestled in sought-after Saddle Creek Forest, this custom-built home on 1.5 acres radiates rustic charm. Embrace privacy & rural living. Enjoy community perks like fishing lakes, equestrian center, pool, & nature trails. Open concept is perfect for entertaining with friends & family. Floor plan flows for efficiency & ease of daily living. Split plan layout features a secluded primary w/ensuite & walk-in closet. Utility room adjacent to primary closet provides plenty of storage, utility sink and room for a second refrigerator. Additionaly two bedrooms share the full guest bath, one bedroom currently being used as an office. The fourth bedroom comes with its own full bath and makes a great mother-in-law suite. The kitchen showcases an oversized 6x9' island and opens to the family and dining areas. A walk-in pantry offers ample storage, while picturesque windows capture views of mature trees and the serene surroundings. Home is equipped with a full home propane generator (22).
Exterior Features

Architectural Style Ranch Attached Garage YN Yes Exterior Features Deck Porch Patio Private Yard Fencing None Foundation Details Slab Garage YN Yes Parking Features Additional Parking Attached Garage Patio And Porch Features Deck Patio Porch Pool Features Association Pool Private YN No Roof Composition

Interior Features

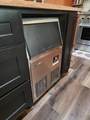
Appliances Dishwasher Gas Oven Gas Range Ice Maker Microwave Tankless Water Heater Cooling Central Air Electric Cooling YN Yes Flooring Laminate Plank Vinyl Heating Propane Heating YN Yes Interior Features All Bedrooms Down Dual Sinks Double Vanity En Suite Bathroom Full Bath on Main Level Granite Counters High Ceilings Kitchen Island Kitchen / Family Room Combo Main Level Primary Pantry Split Bedrooms Sink Separate Shower Tub Shower Walk- In Pantry Walk- In Closet(s) Ceiling Fan(s) Laundry Features Washer Hookup Levels One Rooms Dining Room (First Level) Family Room (First Level) Bedroom (First Level) Bedroom (First Level) Bedroom (First Level) Primary Bedroom (First Level) Rooms Total 6

Property Features

Association Amenities Controlled Access Horse Trail(s) Picnic Area Pool Tennis Court(s) Trail(s) Gated Association Fee 965 Association Fee Frequency Annually Association Fee Includes Recreation Facilities Association Name Saddle Creek POA / Principle Mgmt Association Phone 713-329-7100 Association YN Yes Building Area Total 2630 Community Features Community Pool Construction Materials Brick Cement Siding Disclosures Exclusions Disclosure Electric Generator Exclusions Refrigerator W / D See Attached List Green Energy Efficient Insulation Water Heater Lease Considered YN No List AOR Houston Association of Realtors Listing Terms Cash Conventional FHA VA Loan Lot Features Subdivision Wooded New Construction YN No Ownership Full Ownership Property Sub Type Detached Public Survey Section 2 Road Surface Type Asphalt Security Features Controlled Access Sewer Public Sewer Aerobic Septic Tax Annual Amount 6016 Tax Legal Description S7642 - SADDLE CREEK FOREST SEC. 2 BLOCK 1 LOT 32 ACRES 1 Tax Year 2025 Water Source Public

Listing information © 2026 Houston Association of REALTORS® MLS.
Listing courtesy of Connect Realty.com: .


© 2026 Houston Realtors Information Service, Inc. All rights reserved. All information provided is deemed reliable but is not guaranteed and should be independently verified. IDX information is provided exclusively for consumers' personal, non-commercial use and may not be used for any purpose other than to identify prospective properties consumers may be interested in purchasing. Data last updated 2026-10-12T00:15:55.827.
 
https://bt-photos.global.ssl.fastly.net/harmls/1280_boomver_2_61788353-2.jpg https://bt-photos.global.ssl.fastly.net/harmls/1280_boomver_2_61788353-2.jpg https://bt-photos.global.ssl.fastly.net/harmls/1280_boomver_2_61788353-2.jpg
Logo
Armstrong Properties
115 West Buck
Caldwell TX, 77836