




Skip To Content

827 Magnolia St

Livingston, TX 77351
  • $699,000
  • STATUS: Active
  • ID#: 13877805
UPDATED: 11 min ago
$699,000
  • 3
    BEDS
  • 10.6
    ACRES
  • 2
    BATHS
  • 1
    1/2 BATHS
  • 3,018
    SQFT
  • $232
    $/SQFT
Neighborhood:
Type:
Single-Family Home
Built:
1972
County:

School Information

Elementary School:
High School:
School District:

Description

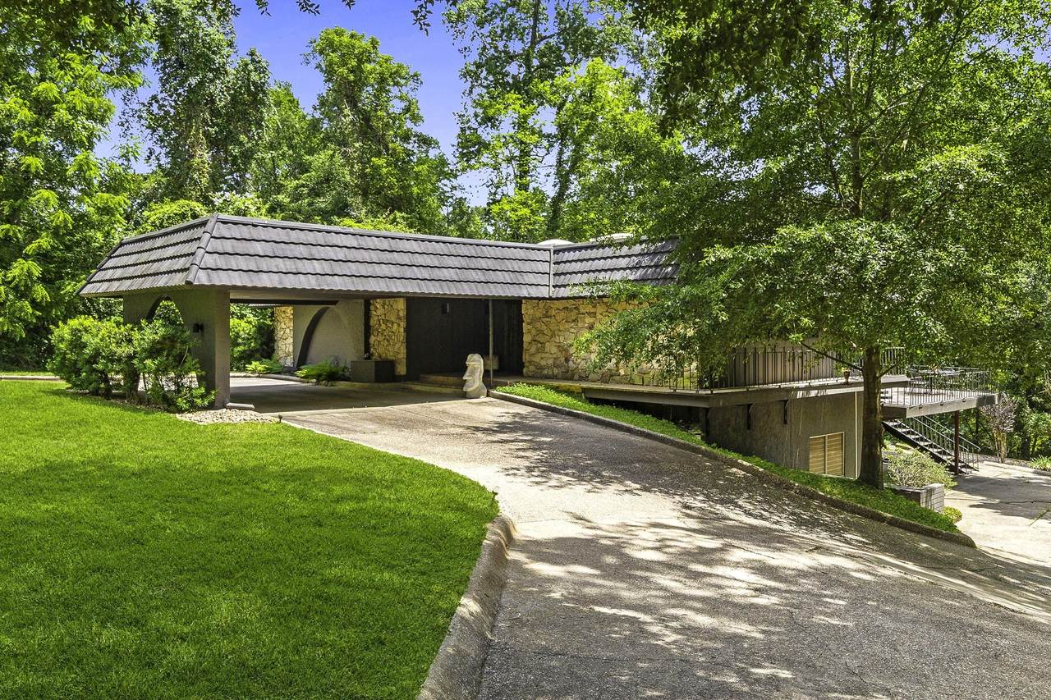
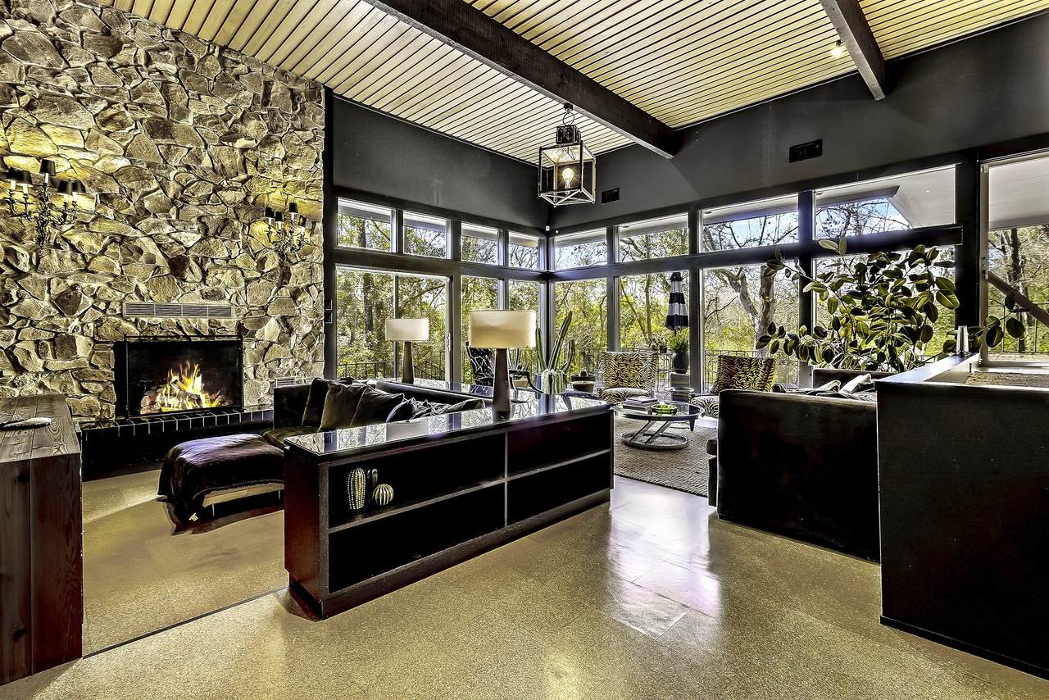
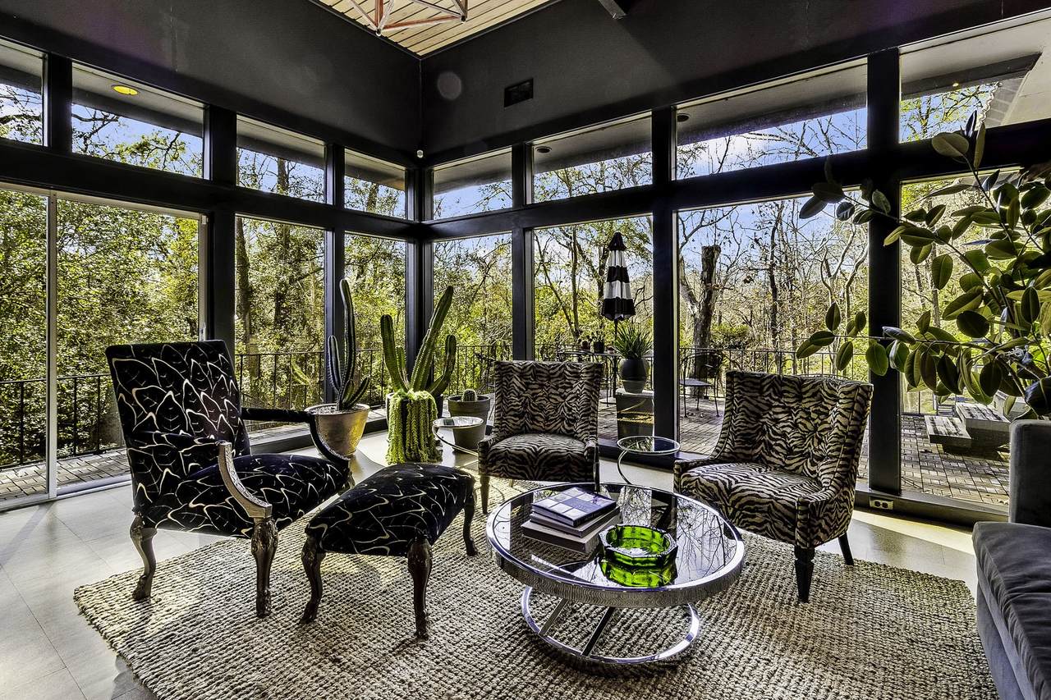
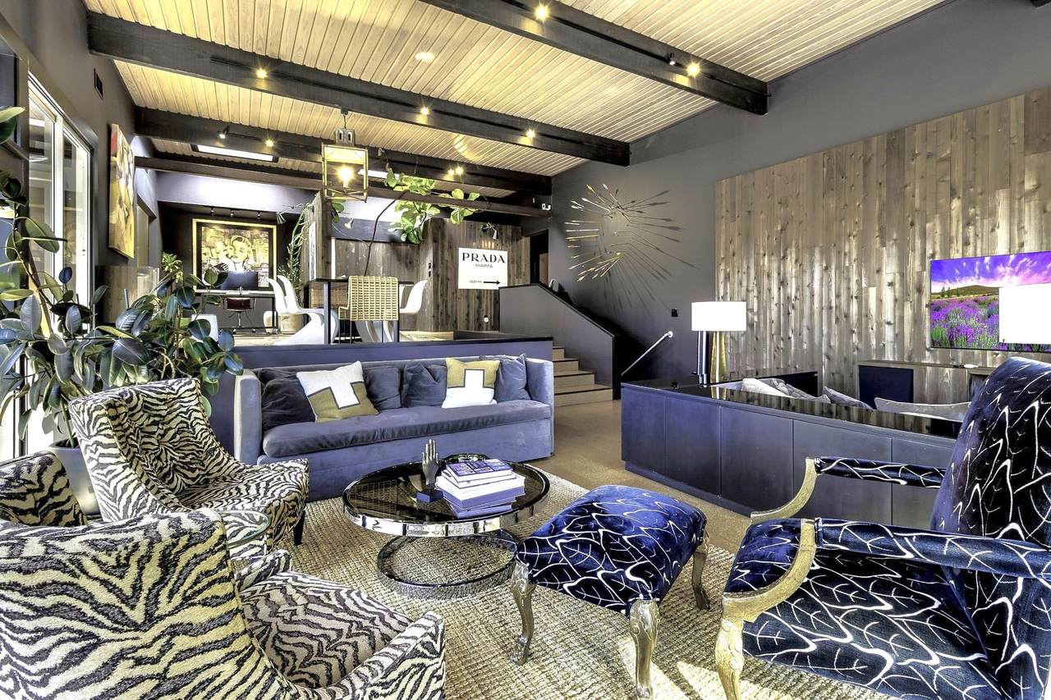
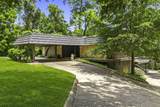
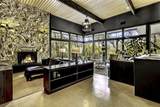
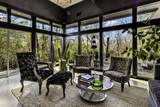
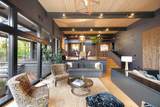
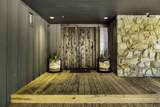
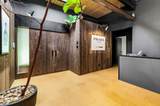
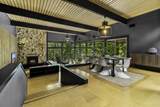
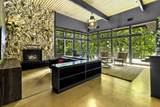
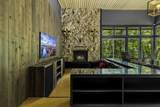
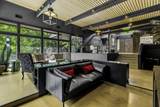
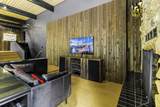
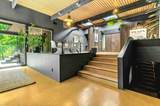
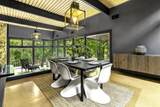
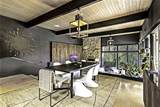
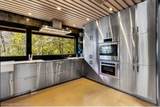
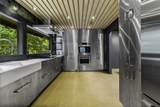
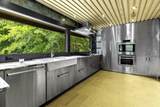
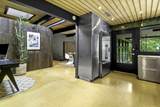
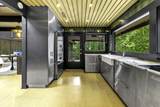
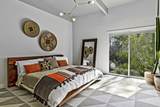
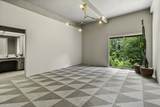
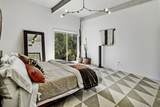
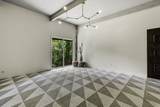
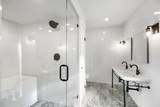
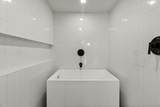
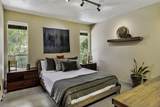
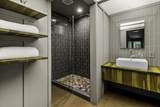
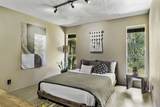
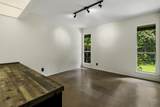
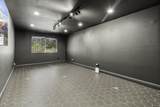
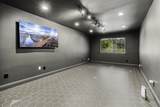
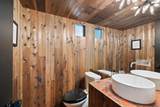
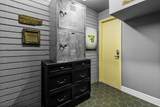
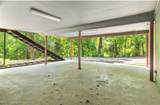
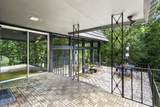
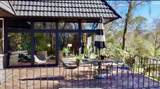
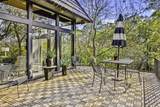
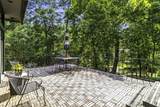
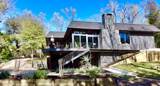
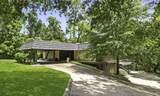
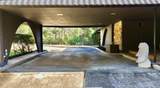
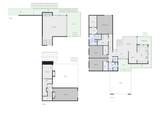
Marvel at this Architectural Showcase, Unique Impressive Design and Decor. Your Very Own Estate on 10.6 Wooded Acres, Ultimately Secluded Setting with Running Creek. Although situated in Town, Property is Unrestricted and can be Imagined as a Private Residence or Business Retreat! Recently Gutted, Renovated and Rebuilt. Porte Cochere welcomes you to this Custom Beauty over 3000 Sq Ft - 3 Bedroom PLUS Flex Bonus Room (4th Bedroom or Gameroom) with 2.5 Baths. Quality Features include Beamed and Wood Ceiling, All Stainless Steel Commercial Quality Chef's Kitchen with Imported Tiled Walls and Calacatta Marble Countertops, Cork Flooring, Dining Area is highlighted overlooking the Massive Corner Rock W/B Fireplace in Sunken Living and Sitting Area, Skylights, Ensuite Spa Style Baths. Walls of Windows and Glass Doors bring the Outdoors In! Set for Entertaining with Surrounding Decks and Terraces overlooking the Tiered and Groomed Property to the Creek. Structured 4 Car Covered Carport.Amazing

Monthly Payment Calculator


© 2026 Houston Realtors Information Service, Inc. All rights reserved. All information provided is deemed reliable but is not guaranteed and should be independently verified. IDX information is provided exclusively for consumers' personal, non-commercial use and may not be used for any purpose other than to identify prospective properties consumers may be interested in purchasing. Data last updated 2026-10-13T08:16:00.047.
www.armstrongpropertiestx.com/homes/179766292
Print Image

827 Magnolia St Livingston, TX 77351

  • Price: $699,000
  • Status: Active
  • On Site: Days
  • Updated: 11 min ago
  • ID#: 13877805
3
Beds
2
Baths
1
½ Baths
10.6
Acres
3,018
SQFT
$232
$/SQFT
1972
Built
Neighborhood:
West
County:
Polk
Area:
44 - Polk County
Elementary School:
Lisd Open Enroll
Middle School:
Livingston Junior High School
High School:
Livingston High School
School District:
Livingston
Property Description
Marvel at this Architectural Showcase, Unique Impressive Design and Decor. Your Very Own Estate on 10.6 Wooded Acres, Ultimately Secluded Setting with Running Creek. Although situated in Town, Property is Unrestricted and can be Imagined as a Private Residence or Business Retreat! Recently Gutted, Renovated and Rebuilt. Porte Cochere welcomes you to this Custom Beauty over 3000 Sq Ft - 3 Bedroom PLUS Flex Bonus Room (4th Bedroom or Gameroom) with 2.5 Baths. Quality Features include Beamed and Wood Ceiling, All Stainless Steel Commercial Quality Chef's Kitchen with Imported Tiled Walls and Calacatta Marble Countertops, Cork Flooring, Dining Area is highlighted overlooking the Massive Corner Rock W/B Fireplace in Sunken Living and Sitting Area, Skylights, Ensuite Spa Style Baths. Walls of Windows and Glass Doors bring the Outdoors In! Set for Entertaining with Surrounding Decks and Terraces overlooking the Tiered and Groomed Property to the Creek. Structured 4 Car Covered Carport.Amazing
Exterior Features

Architectural Style Contemporary / Modern Other Carport Spaces 4 Carport YN Yes Exterior Features Balcony Covered Patio Deck Sprinkler / Irrigation Porch Patio Private Yard Foundation Details Other Slab Garage YN No Parking Features Attached Carport Additional Parking Circular Driveway Driveway Golf Cart Garage Porte- Cochere Patio And Porch Features Balcony Covered Deck Patio Porch Pool Private YN No Roof Other

Interior Features

Appliances Dishwasher Electric Cooktop Electric Oven Electric Range Microwave Dryer ENERGY STAR Qualified Appliances Refrigerator Washer Cooling Central Air Electric Cooling YN Yes Fireplace Features Wood Burning Fireplace YN Yes Fireplaces Total 1 Flooring Engineered Hardwood Heating Central Electric Heating YN Yes Interior Features Double Vanity Entrance Foyer High Ceilings Bath in Primary Bedroom Soaking Tub Separate Shower Tub Shower Ceiling Fan(s) Living / Dining Room Programmable Thermostat Laundry Features Washer Hookup Electric Dryer Hookup Levels Two Multi / Split Rooms Bedroom (First Level) Bedroom (First Level) Primary Bedroom (First Level) Rooms Total 3

Property Features

Building Area Total 3018 Construction Materials Stucco Disclosures Seller Disclosure Green Energy Efficient Appliances Thermostat Lease Considered YN No List AOR Houston Association of Realtors Listing Terms Cash Conventional Lot Features Ravine Wooded Side Yard New Construction YN No Property Sub Type Detached Public Survey Section 0 Road Surface Type Asphalt Security Features Security System Owned Smoke Detector(s) Sewer Public Sewer Tax Annual Amount 7885 Tax Legal Description WEST BLK 12- A- B & 13- A- C- D Tax Year 2025 Water Source Public

Listing information © 2026 Houston Association of REALTORS® MLS.
Listing courtesy of Keller Williams Realty Northeast - Livingston: .


© 2026 Houston Realtors Information Service, Inc. All rights reserved. All information provided is deemed reliable but is not guaranteed and should be independently verified. IDX information is provided exclusively for consumers' personal, non-commercial use and may not be used for any purpose other than to identify prospective properties consumers may be interested in purchasing. Data last updated 2026-10-13T08:16:00.047.
 
https://bt-photos.global.ssl.fastly.net/harmls/1280_boomver_1_13877805-2.jpg https://bt-photos.global.ssl.fastly.net/harmls/1280_boomver_1_13877805-2.jpg https://bt-photos.global.ssl.fastly.net/harmls/1280_boomver_1_13877805-2.jpg
Logo
Armstrong Properties
115 West Buck
Caldwell TX, 77836