












Skip To Content

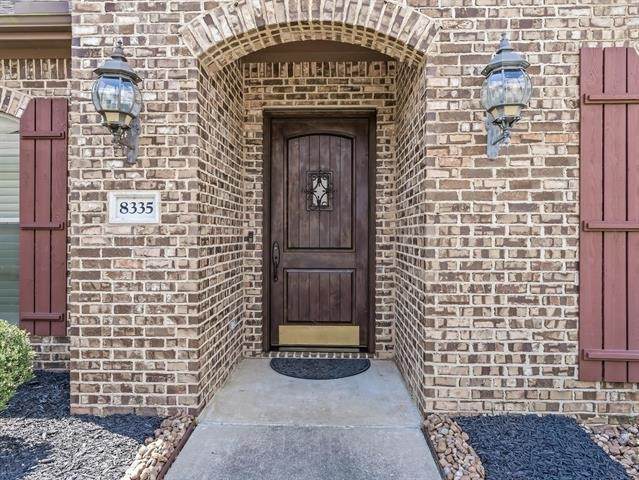
8335 Winnsboro Circle

Beaumont, TX 77713
  • $425,000
  • STATUS: Active
  • ID#: 55862614
UPDATED: 62 min ago
$425,000
  • 4
    BEDS
  • 0.26
    ACRES
  • 3
    BATHS
  • 0
    1/2 BATHS
  • 2,859
    SQFT
  • $149
    $/SQFT
Neighborhood:
Type:
Single-Family Home
Built:
2015
County:

School Information

Elementary School:
High School:
School District:

Description

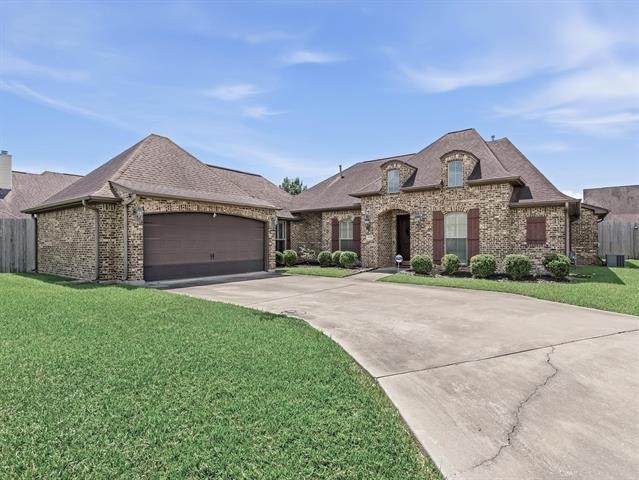
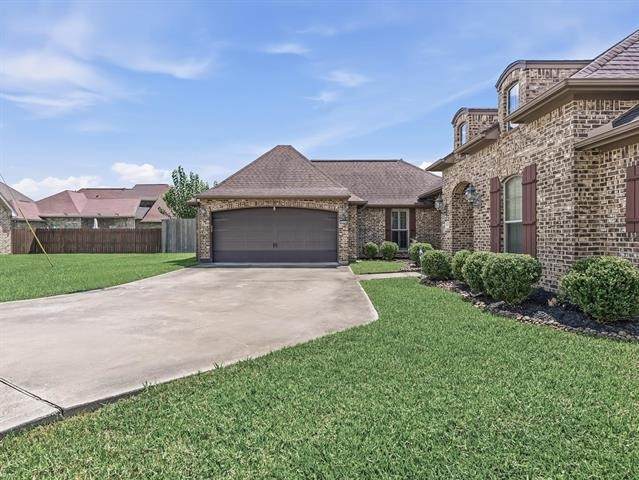
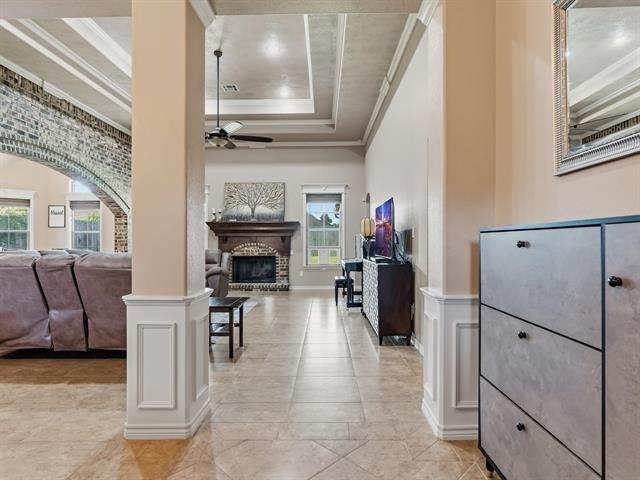
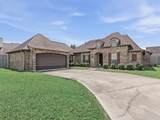
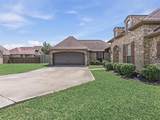
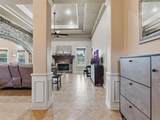
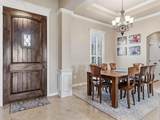
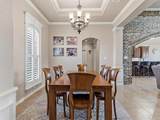
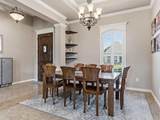
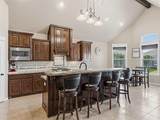
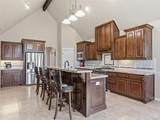
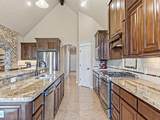
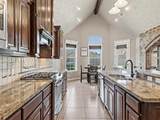
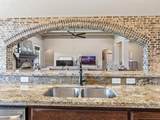
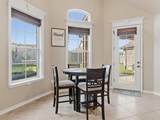
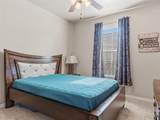
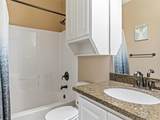
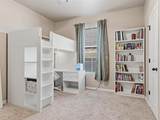
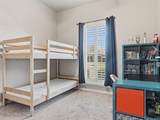
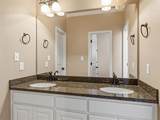
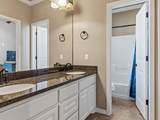
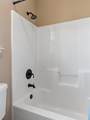
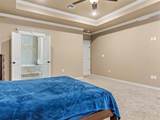
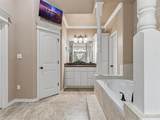
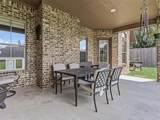
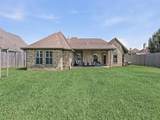
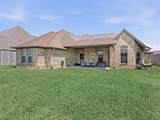
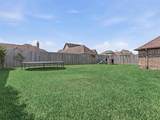
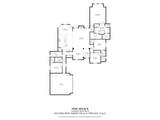
From the moment you step inside, you'll be welcomed by soaring ceilings and an open, inviting floor plan. Offering 4 spacious bedrooms, 3 full bathrooms, and approximately 2,859 square feet, this exceptional home combines elegant finishes with thoughtful functionality. The gourmet kitchen, complete with granite countertops, abundant cabinetry, quality appliances, and a generous workspace flows effortlessly into the living area. Gather around the cozy gas fireplace or host memorable dinners in the elegant formal dining room, perfect for holidays and special occasions. Designed with privacy in mind, the split-bedroom floor plan creates a peaceful primary retreat featuring two oversized walk-in closets and a spacious en-suite bath and three additional bedrooms and two full baths. Step outside to a covered patio overlooking a beautifully fenced backyard enclosed by an 8-foot privacy fence. The oversized two-car garage offers ample space for vehicles, storage, or hobbies.

Monthly Payment Calculator


© 2026 Houston Realtors Information Service, Inc. All rights reserved. All information provided is deemed reliable but is not guaranteed and should be independently verified. IDX information is provided exclusively for consumers' personal, non-commercial use and may not be used for any purpose other than to identify prospective properties consumers may be interested in purchasing. Data last updated 2026-10-08T09:17:29.477.
www.armstrongpropertiestx.com/homes/179814964
Print Image

8335 Winnsboro Circle Beaumont, TX 77713

  • Price: $425,000
  • Status: Active
  • On Site: Days
  • Updated: 62 min ago
  • ID#: 55862614
4
Beds
3
Baths
0
½ Baths
0.26
Acres
2,859
SQFT
$149
$/SQFT
2015
Built
Neighborhood:
Deerfield Ph 3
County:
Jefferson
Area:
51 - Jefferson County
Elementary School:
Guess Elementary School
Middle School:
Marshall Middle School (Beaumont)
High School:
West Brook High School
School District:
Beaumont
Property Description
From the moment you step inside, you'll be welcomed by soaring ceilings and an open, inviting floor plan. Offering 4 spacious bedrooms, 3 full bathrooms, and approximately 2,859 square feet, this exceptional home combines elegant finishes with thoughtful functionality. The gourmet kitchen, complete with granite countertops, abundant cabinetry, quality appliances, and a generous workspace flows effortlessly into the living area. Gather around the cozy gas fireplace or host memorable dinners in the elegant formal dining room, perfect for holidays and special occasions. Designed with privacy in mind, the split-bedroom floor plan creates a peaceful primary retreat featuring two oversized walk-in closets and a spacious en-suite bath and three additional bedrooms and two full baths. Step outside to a covered patio overlooking a beautifully fenced backyard enclosed by an 8-foot privacy fence. The oversized two-car garage offers ample space for vehicles, storage, or hobbies.
Exterior Features

Architectural Style Traditional Attached Garage YN Yes Foundation Details Slab Garage YN Yes Parking Features Attached Garage Garage Door Opener Pool Private YN No Roof Composition

Interior Features

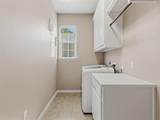
Cooling Central Air Electric Cooling YN Yes Heating Central Gas Heating YN Yes Levels One Rooms Bedroom (First Level) Bedroom (First Level) Entry/Foyer (First Level) Dining Room (First Level) Living Room (First Level) Bedroom (First Level) Utility Room (First Level) Kitchen (First Level) Breakfast Room/Nook (First Level) Primary Bedroom (First Level) Rooms Total 10

Property Features

Building Area Total 2859 Construction Materials Brick Disclosures None Exclusions Children's play set Lease Considered YN No List AOR Houston Association of Realtors Listing Terms Cash Conventional FHA VA Loan Lot Features Cleared Cul- De- Sac New Construction YN No Property Sub Type Detached Public Survey Section 0 Sewer Public Sewer Tax Annual Amount 9027 Tax Legal Description DEERFIELD PHASE 3 LOT 19 BLK 3 Tax Year 2025 Water Source Public

Listing information © 2026 Houston Association of REALTORS® MLS.
Listing courtesy of Coldwell Banker Southern Homes: .


© 2026 Houston Realtors Information Service, Inc. All rights reserved. All information provided is deemed reliable but is not guaranteed and should be independently verified. IDX information is provided exclusively for consumers' personal, non-commercial use and may not be used for any purpose other than to identify prospective properties consumers may be interested in purchasing. Data last updated 2026-10-08T09:17:29.477.
 
https://bt-photos.global.ssl.fastly.net/harmls/orig_boomver_1_55862614-2.jpg https://bt-photos.global.ssl.fastly.net/harmls/orig_boomver_1_55862614-2.jpg https://bt-photos.global.ssl.fastly.net/harmls/orig_boomver_1_55862614-2.jpg
Logo
Armstrong Properties
115 West Buck
Caldwell TX, 77836