Skip To Content

852 Dunleigh Meadows Lane

Houston, TX 77055
  • $975,000
  • STATUS: Active
  • ID#: 74607372
UPDATED: 64 min ago
$975,000
  • 3
    BEDS
  • 0.04
    ACRES
  • 3
    BATHS
  • 1
    1/2 BATHS
  • 3,526
    SQFT
  • $277
    $/SQFT
Neighborhood:
Type:
Single-Family Home
Built:
2015
County:

School Information

High School:
School District:

Description

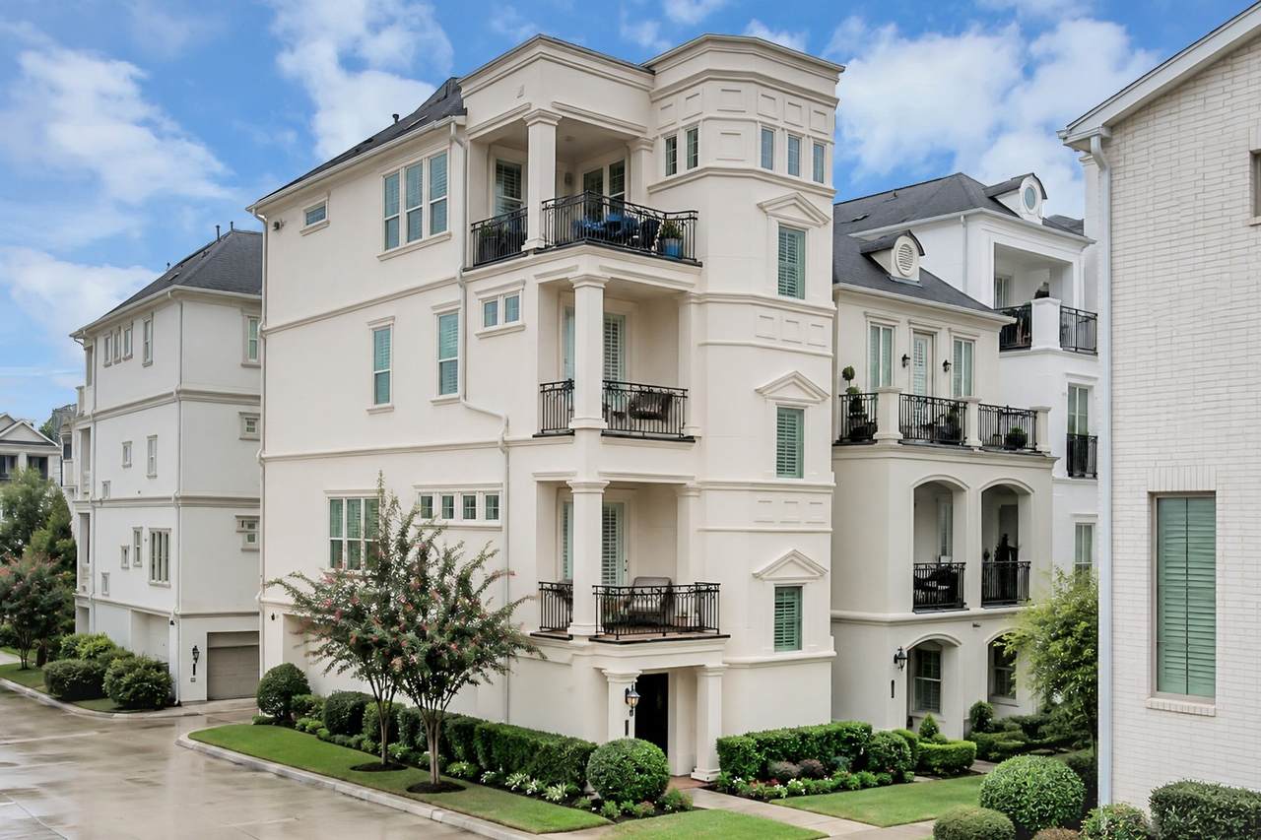
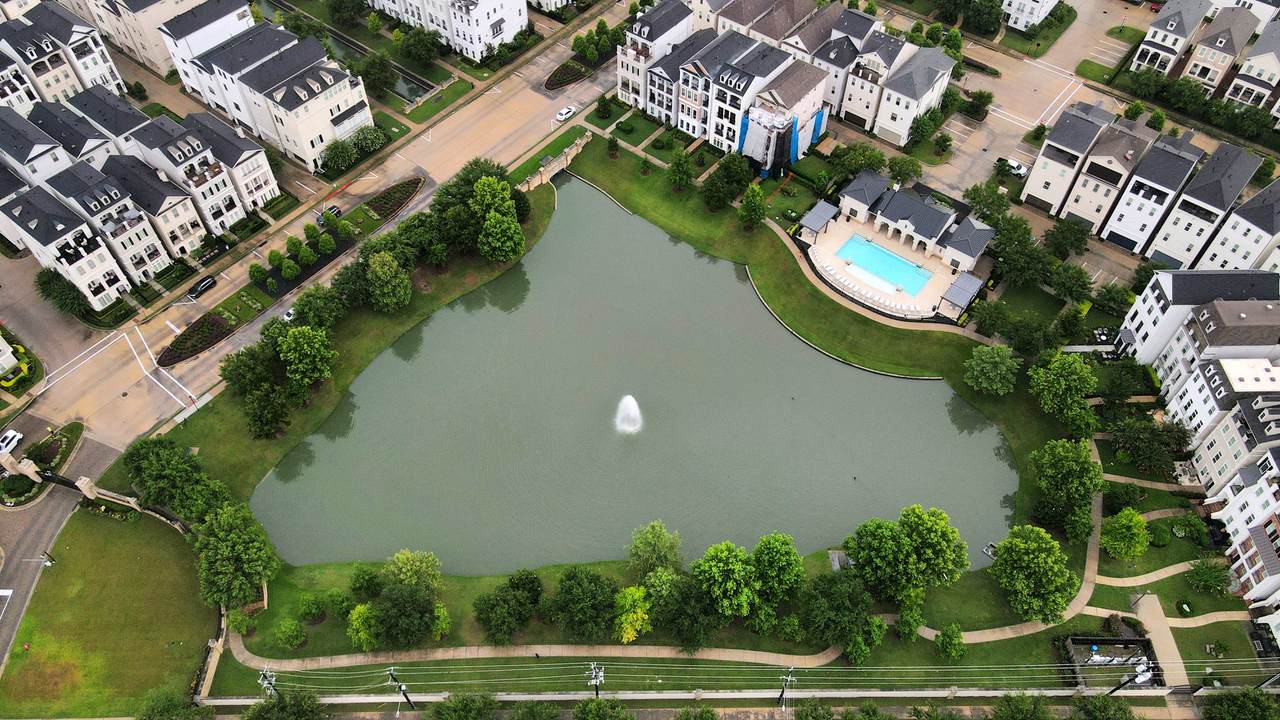
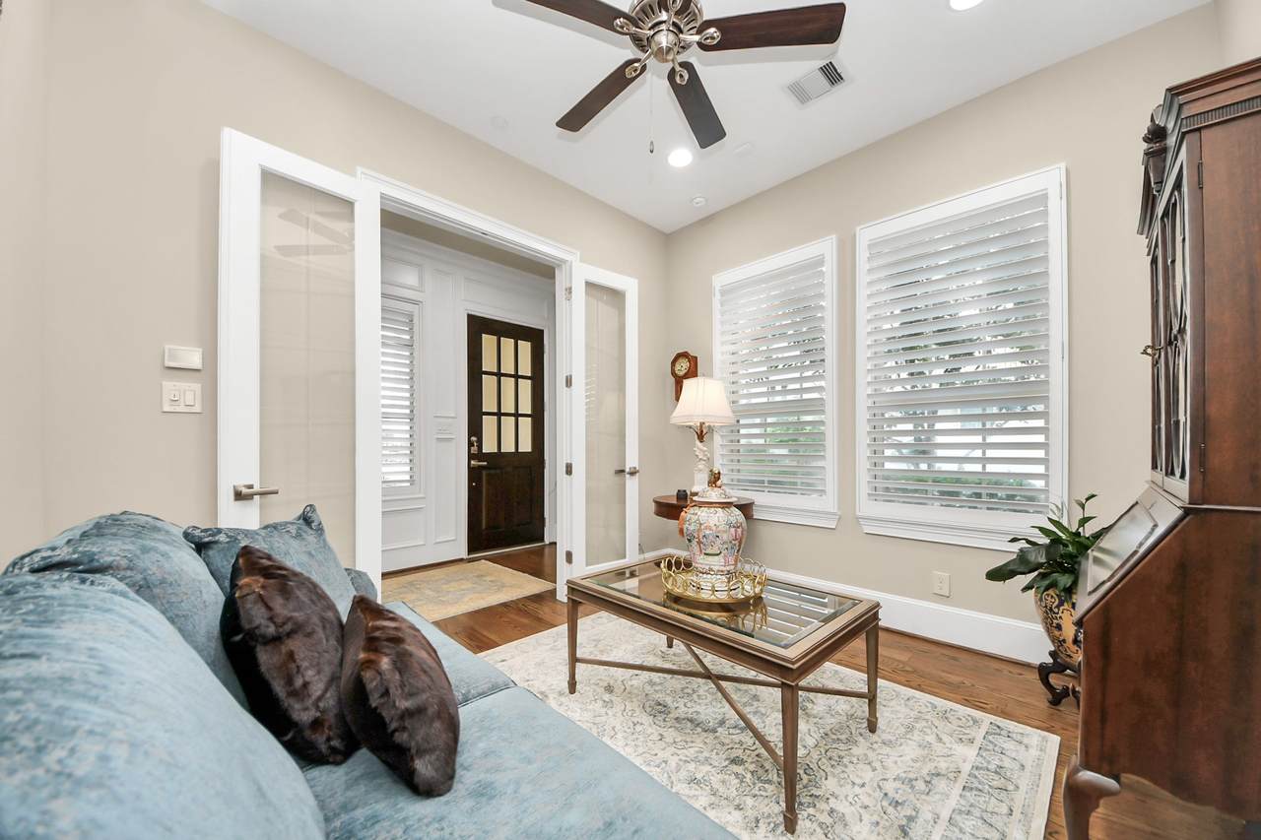
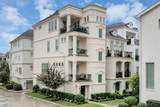
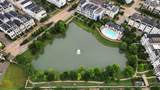
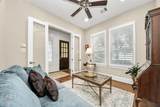
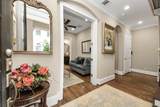
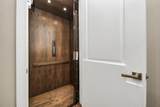
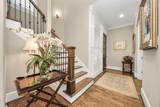
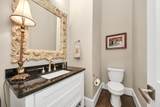
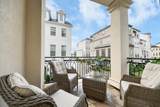
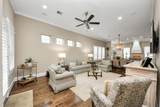
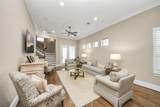
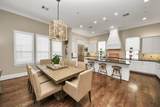
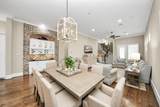
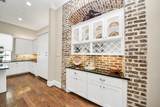
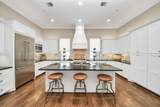
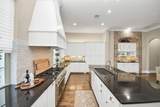
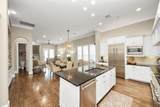
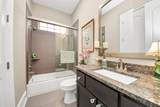
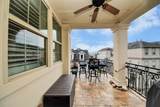
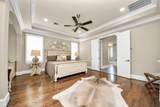
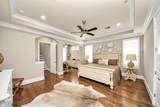
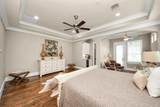
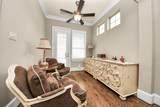
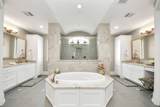
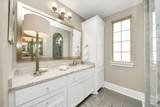
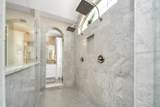
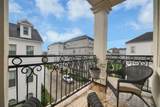
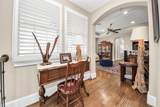
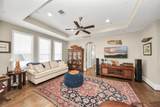
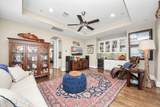
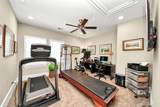
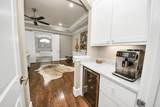
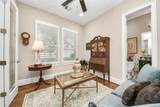
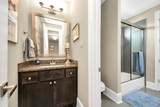
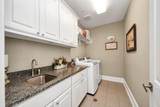
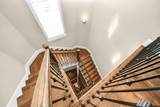
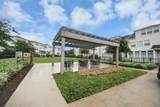
Experience refined urban living in this stunning residence, nestled within a prestigious guard-gated community surrounded by lush gardens and tranquil waterways. Ideally located near Downtown Houston, the Heights, and the Galleria, this exceptional home features Thermador appliances, a grand island kitchen, elegant hardwood floors, soaring 11-foot ceilings, and sophisticated designer finishes throughout. Enjoy seamless indoor-outdoor living with multiple terraces, a covered rooftop deck, a private elevator, a media room, a game room, and a luxurious primary suite featuring a spa-inspired marble bath with an expansive dual-head shower. A perfect blend of comfort, elegance, and modern convenience. This home offers exceptional convenience and luxury. Every floor has a private balcony on the east side of the building; it is the perfect place to enjoy morning and evening coffee or tea. Absolutely gorgeous inside !! Corner Lot !! Come take a look today, YOU WILL LOVE IT !!

Monthly Payment Calculator


© 2026 Houston Realtors Information Service, Inc. All rights reserved. All information provided is deemed reliable but is not guaranteed and should be independently verified. IDX information is provided exclusively for consumers' personal, non-commercial use and may not be used for any purpose other than to identify prospective properties consumers may be interested in purchasing. Data last updated 2026-10-07T10:17:17.363.
www.armstrongpropertiestx.com/homes/179711490
Print Image

852 Dunleigh Meadows Lane Houston, TX 77055

  • Price: $975,000
  • Status: Active
  • On Site: Days
  • Updated: 64 min ago
  • ID#: 74607372
3
Beds
3
Baths
1
½ Baths
0.04
Acres
3,526
SQFT
$277
$/SQFT
2015
Built
Neighborhood:
Somerset Green Sec 4
County:
Harris
Area:
9 - Central North
Elementary School:
Sinclair Elementary School (Houston)
Middle School:
Hogg Middle School (Houston)
High School:
Waltrip High School
School District:
Houston
Property Description
Experience refined urban living in this stunning residence, nestled within a prestigious guard-gated community surrounded by lush gardens and tranquil waterways. Ideally located near Downtown Houston, the Heights, and the Galleria, this exceptional home features Thermador appliances, a grand island kitchen, elegant hardwood floors, soaring 11-foot ceilings, and sophisticated designer finishes throughout. Enjoy seamless indoor-outdoor living with multiple terraces, a covered rooftop deck, a private elevator, a media room, a game room, and a luxurious primary suite featuring a spa-inspired marble bath with an expansive dual-head shower. A perfect blend of comfort, elegance, and modern convenience. This home offers exceptional convenience and luxury. Every floor has a private balcony on the east side of the building; it is the perfect place to enjoy morning and evening coffee or tea. Absolutely gorgeous inside !! Corner Lot !! Come take a look today, YOU WILL LOVE IT !!
Exterior Features

Architectural Style Traditional Attached Garage YN Yes Exterior Features Balcony Foundation Details Pillar / Post / Pier Slab Garage YN Yes Parking Features Additional Parking Attached Garage Patio And Porch Features Balcony Pool Features Association Pool Private YN No Roof Composition

Interior Features

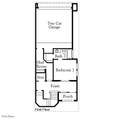
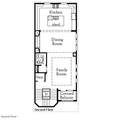
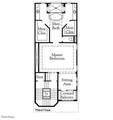
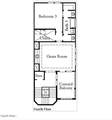
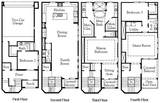
Appliances Dishwasher Disposal Microwave Cooling Central Air Electric Zoned Attic Fan Cooling YN Yes Flooring Carpet Tile Wood Heating Central Gas Zoned Heating YN Yes Interior Features Balcony Crown Molding Elevator Granite Counters Ceiling Fan(s) Laundry Features Washer Hookup Electric Dryer Hookup Gas Dryer Hookup Rooms Kitchen (First Level) Game Room (Second Level) Family Room (Second Level) Dining Room (Second Level) Bedroom (Second Level) Bedroom (Second Level) Primary Bedroom (Third Level) Rooms Total 7

Property Features

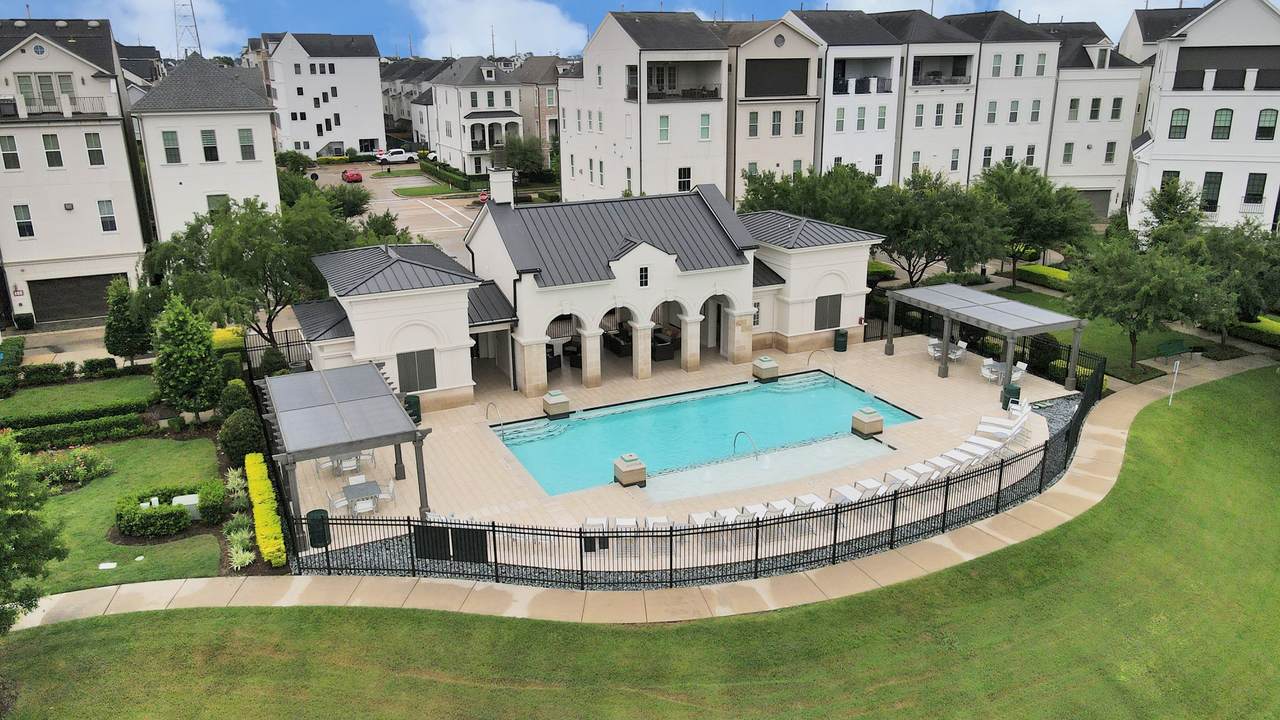
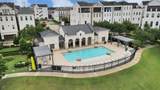
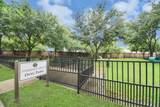
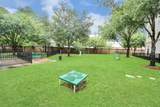
Association Amenities Controlled Access Dog Park Maintenance Grounds Playground Park Pool Security Trail(s) Trash Guard Association Fee 3440 Association Fee Frequency Annually Association Fee Includes Clubhouse Common Areas Maintenance Grounds Recreation Facilities Association Name Spectrum Association Phone 832-500-2238 Association YN Yes Building Area Total 3526 Community Features Community Pool Construction Materials Cement Siding Stucco Direction Faces East Disclosures Seller Disclosure Green Indoor Air Quality Ventilation Lease Considered YN No List AOR Houston Association of Realtors Listing Terms Cash Conventional FHA Investor Financing Other Lot Features Cleared Pond on Lot New Construction YN No Ownership Full Ownership Property Sub Type Detached Public Survey Section 4 Road Surface Type Concrete Security Features Controlled Access Sewer Public Sewer Tax Annual Amount 22150 Tax Legal Description LT 10 BLK 2 SOMERSET GREEN SEC 4 Tax Year 2025 Water Source Public

Listing information © 2026 Houston Association of REALTORS® MLS.
Listing courtesy of REALM Real Estate Professionals - Sugar Land: .


© 2026 Houston Realtors Information Service, Inc. All rights reserved. All information provided is deemed reliable but is not guaranteed and should be independently verified. IDX information is provided exclusively for consumers' personal, non-commercial use and may not be used for any purpose other than to identify prospective properties consumers may be interested in purchasing. Data last updated 2026-10-07T10:17:17.363.
 
https://bt-photos.global.ssl.fastly.net/harmls/1280_boomver_1_74607372-2.jpg https://bt-photos.global.ssl.fastly.net/harmls/1280_boomver_1_74607372-2.jpg https://bt-photos.global.ssl.fastly.net/harmls/1280_boomver_1_74607372-2.jpg
Logo
Armstrong Properties
115 West Buck
Caldwell TX, 77836