Skip To Content

8702 Landwood Drive

Houston, TX 77040
  • $267,000
  • STATUS: Pending
  • ID#: 75485714
Pending
UPDATED: 39 min ago
$267,000
  • 3
    BEDS
  • 0.21
    ACRES
  • 2
    BATHS
  • 0
    1/2 BATHS
  • 1,513
    SQFT
  • $176
    $/SQFT
Neighborhood:
Type:
Single-Family Home
Built:
1972
County:

School Information

Elementary School:
Middle School:
School District:

Description

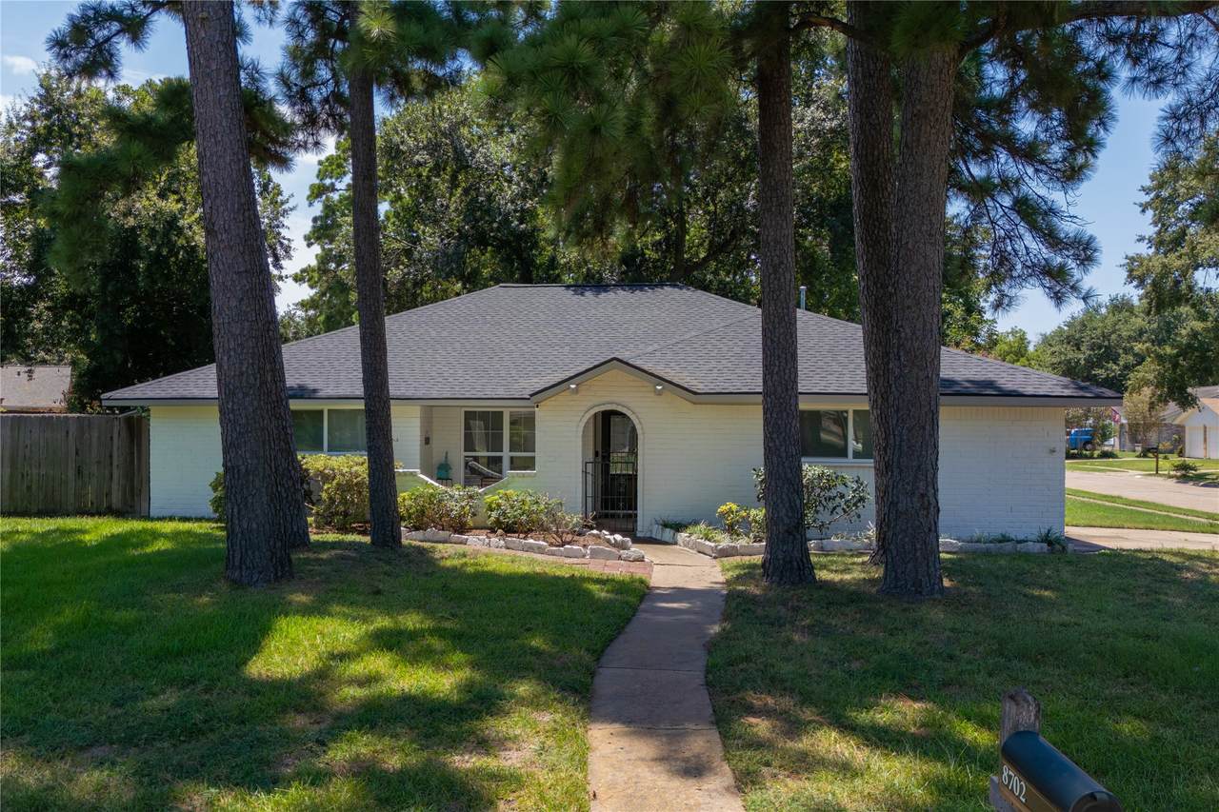
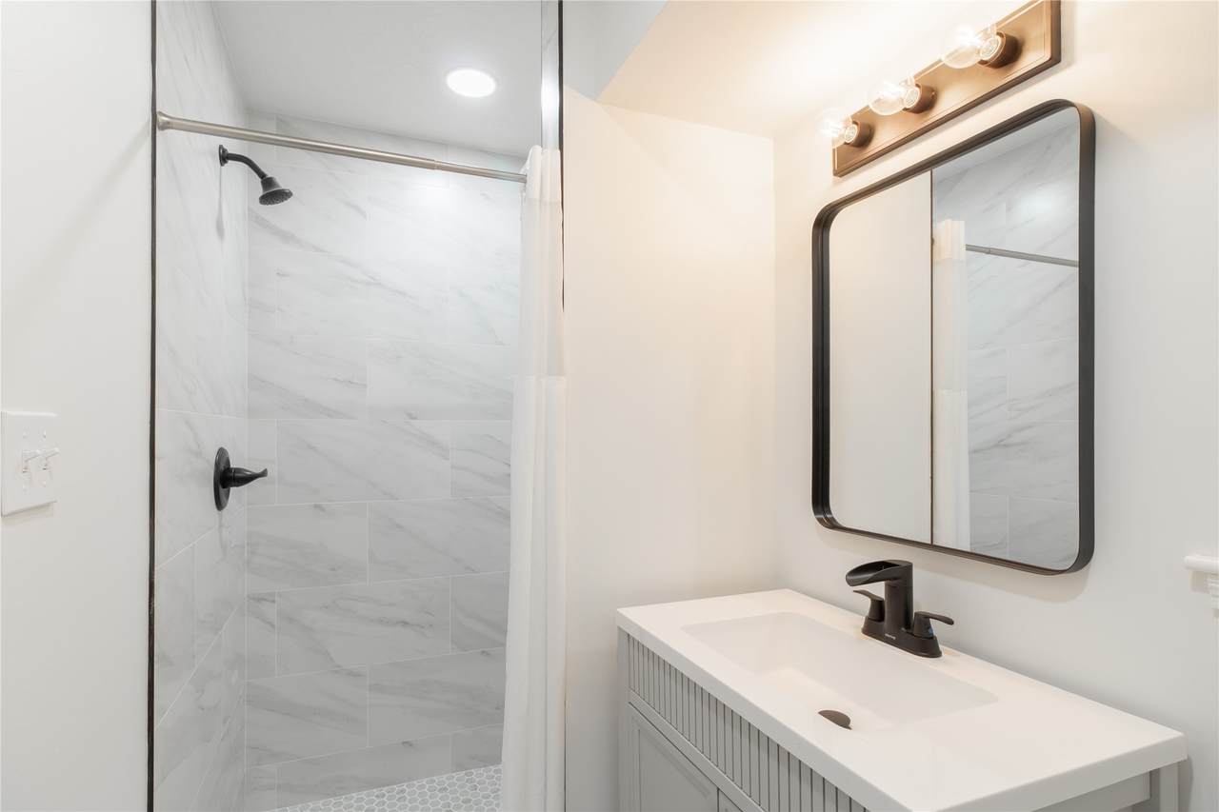
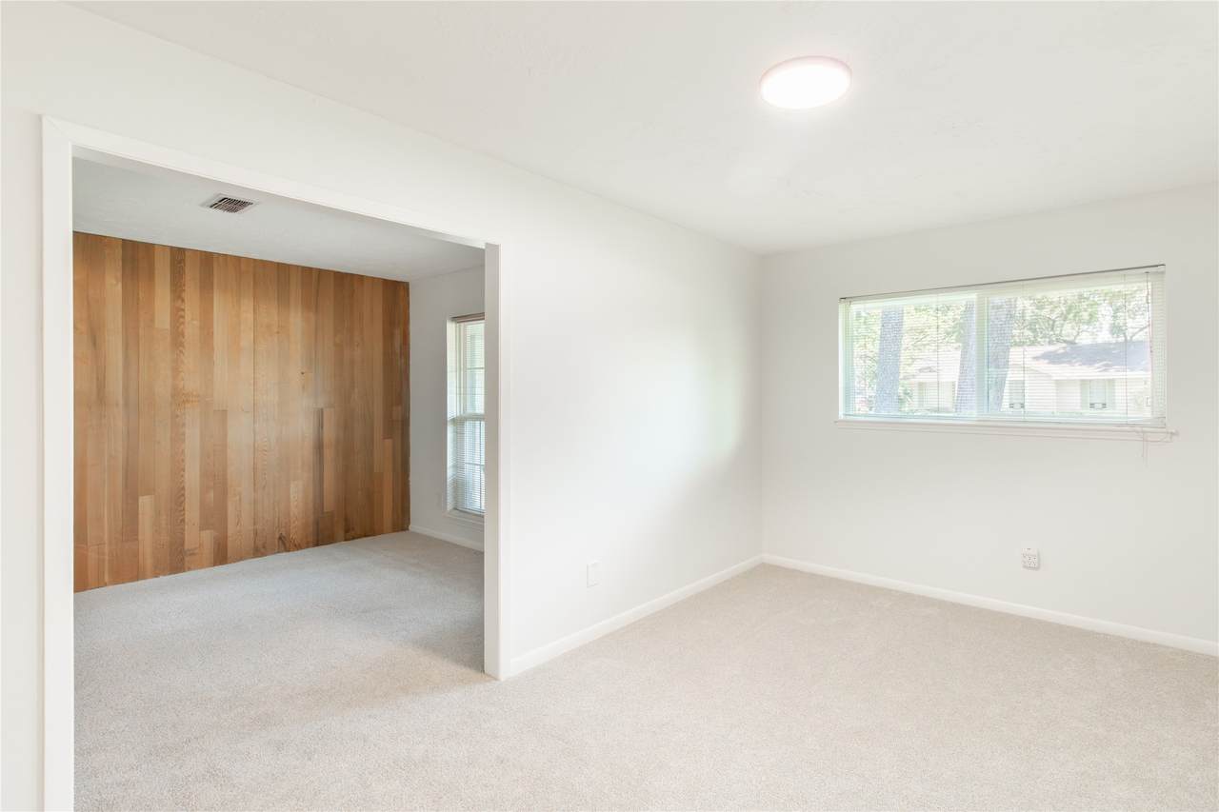
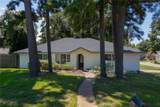
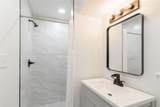
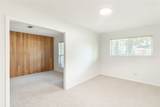
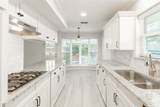
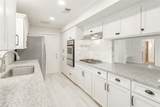
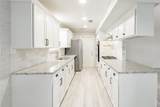
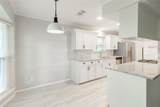
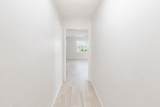
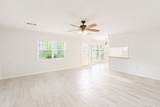
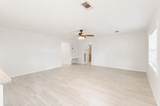
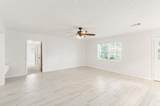
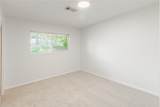
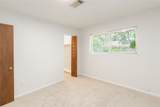
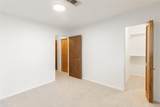
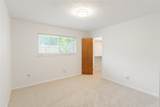
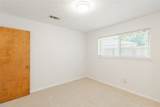
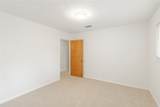
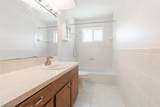
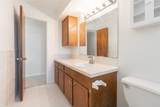
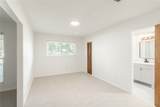
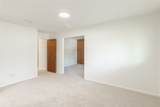
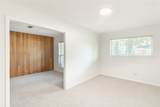
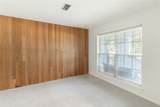
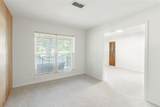
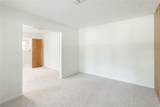
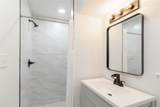
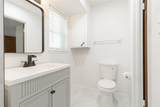
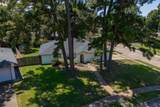
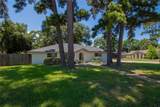
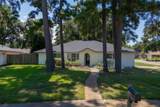
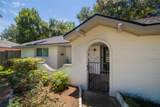
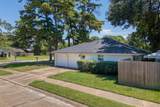
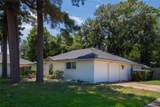
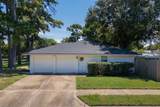
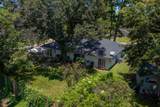
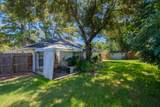
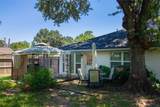
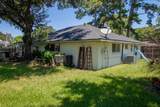
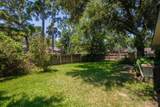
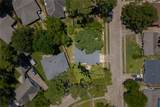
This beautifully updated property features new interior paint (2026), carpet (2026), and bathroom renovations (2026). Additional upgrades include a new water heater in 2023, furnace in 2021, and roof (2021) with transferable warranty. The kitchen boasts granite countertops, soft close cabinets, and stainless steel appliances. Double pane windows were installed in 2019 for energy efficiency. Outside, the corner lot offers a shed and fenced yard. With 3 bedrooms, 2 bathrooms, and 1513 sqft of living space, this single-family home is move-in ready. Don't miss out on this gem!

Monthly Payment Calculator


© 2026 Houston Realtors Information Service, Inc. All rights reserved. All information provided is deemed reliable but is not guaranteed and should be independently verified. IDX information is provided exclusively for consumers' personal, non-commercial use and may not be used for any purpose other than to identify prospective properties consumers may be interested in purchasing. Data last updated 2026-10-14T21:17:29.383.
www.armstrongpropertiestx.com/homes/179719650
Print Image

8702 Landwood Drive Houston, TX 77040

  • Price: $267,000
  • Status: Pending
  • On Site: Days
  • Updated: 39 min ago
  • ID#: 75485714
3
Beds
2
Baths
0
½ Baths
0.21
Acres
1,513
SQFT
$176
$/SQFT
1972
Built
Neighborhood:
Woodland Trails Sec 02
County:
Harris
Area:
11 - Near North
Elementary School:
Holbrook Elementary School
Middle School:
Dean Middle School
High School:
Jersey Village High School
School District:
Cypress-Fairbanks
Property Description
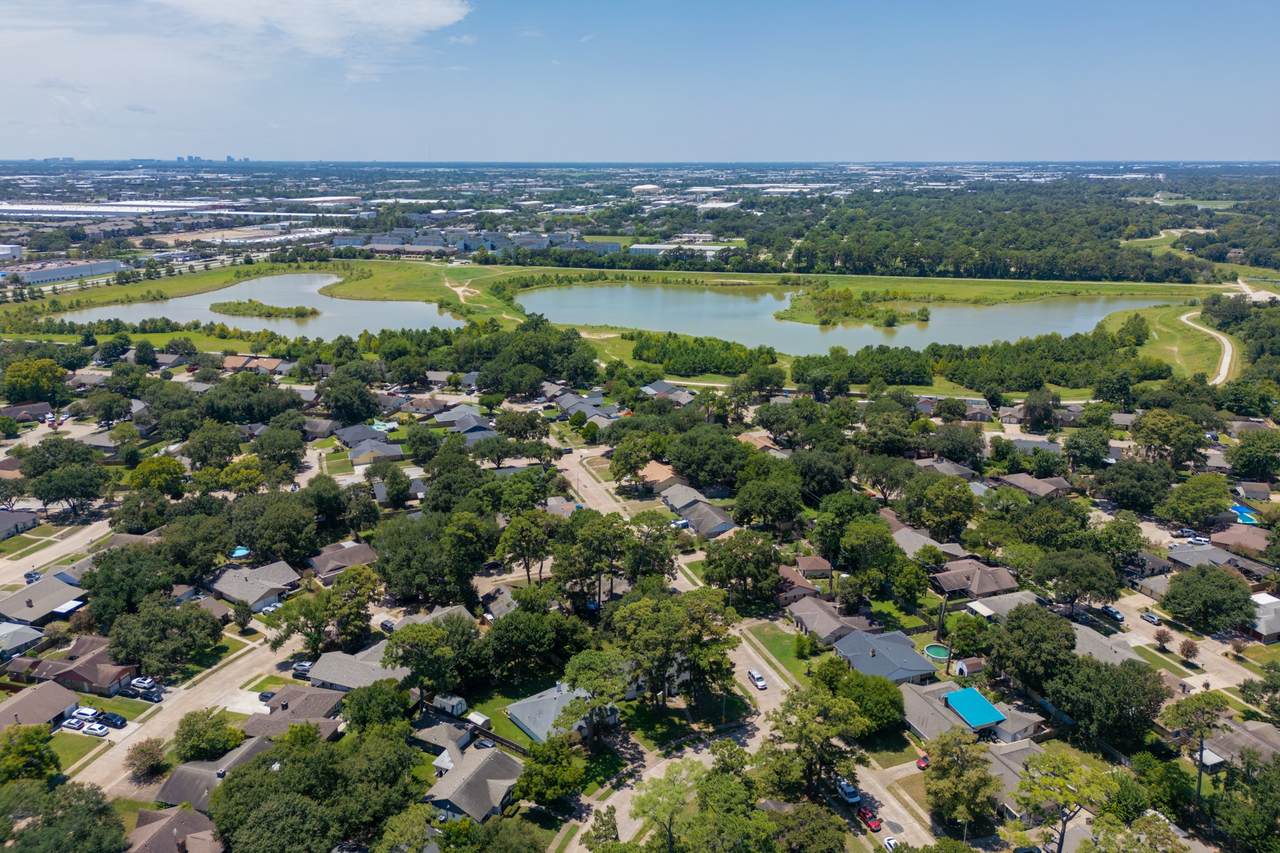
This beautifully updated property features new interior paint (2026), carpet (2026), and bathroom renovations (2026). Additional upgrades include a new water heater in 2023, furnace in 2021, and roof (2021) with transferable warranty. The kitchen boasts granite countertops, soft close cabinets, and stainless steel appliances. Double pane windows were installed in 2019 for energy efficiency. Outside, the corner lot offers a shed and fenced yard. With 3 bedrooms, 2 bathrooms, and 1513 sqft of living space, this single-family home is move-in ready. Don't miss out on this gem!
Exterior Features

Architectural Style Traditional Attached Garage YN Yes Foundation Details Slab Garage YN Yes Parking Features Attached Garage Pool Private YN No Roof Composition

Interior Features

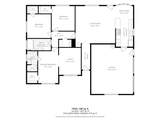
Appliances Dishwasher Disposal Gas Range Cooling Central Air Electric Cooling YN Yes Fireplace YN No Fireplaces Total 0 Heating Central Gas Heating YN Yes Interior Features All Bedrooms Down Levels One Rooms Office (First Level) Bedroom (First Level) Bedroom (First Level) Primary Bedroom (First Level) Rooms Total 4

Property Features

Association Fee 100 Association Fee Frequency Annually Association Name Genesis Management Association Phone 713-953-0808 Association YN Yes Building Area Total 1513 Construction Materials Brick Lease Considered YN No List AOR Houston Association of Realtors Lot Features Corner Lot Subdivision New Construction YN No Property Sub Type Detached Public Survey Section 002 Sewer Public Sewer Tax Annual Amount 4832 Tax Legal Description LT 1 BLK 6 WOODLAND TRAILS SEC 2 Tax Year 2025 Water Source Public

Listing information © 2026 Houston Association of REALTORS® MLS.
Listing courtesy of Royce Realty: .


© 2026 Houston Realtors Information Service, Inc. All rights reserved. All information provided is deemed reliable but is not guaranteed and should be independently verified. IDX information is provided exclusively for consumers' personal, non-commercial use and may not be used for any purpose other than to identify prospective properties consumers may be interested in purchasing. Data last updated 2026-10-14T21:17:29.383.
 
https://bt-photos.global.ssl.fastly.net/harmls/1280_boomver_2_75485714-2.jpg https://bt-photos.global.ssl.fastly.net/harmls/1280_boomver_2_75485714-2.jpg https://bt-photos.global.ssl.fastly.net/harmls/1280_boomver_2_75485714-2.jpg
Logo
Armstrong Properties
115 West Buck
Caldwell TX, 77836