







Skip To Content

9206 Bluestem Court

Manvel, TX 77578
  • $558,999
  • STATUS: Active
  • ID#: 28566673
UPDATED: 46 min ago
$558,999
  • 4
    BEDS
  • 0.23
    ACRES
  • 4
    BATHS
  • 0
    1/2 BATHS
  • 2,889
    SQFT
  • $193
    $/SQFT
Neighborhood:
Type:
Single-Family Home
Built:
2023
County:

School Information

Elementary School:
Middle School:
School District:

Description

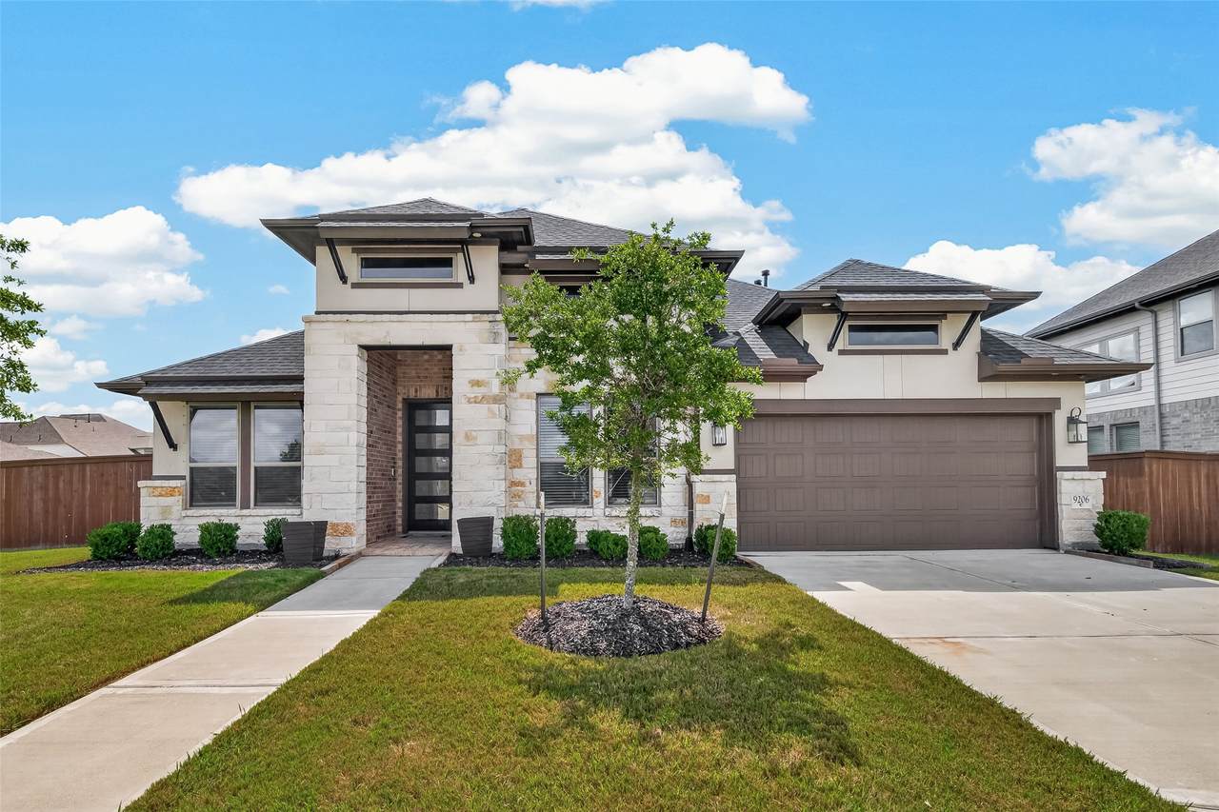
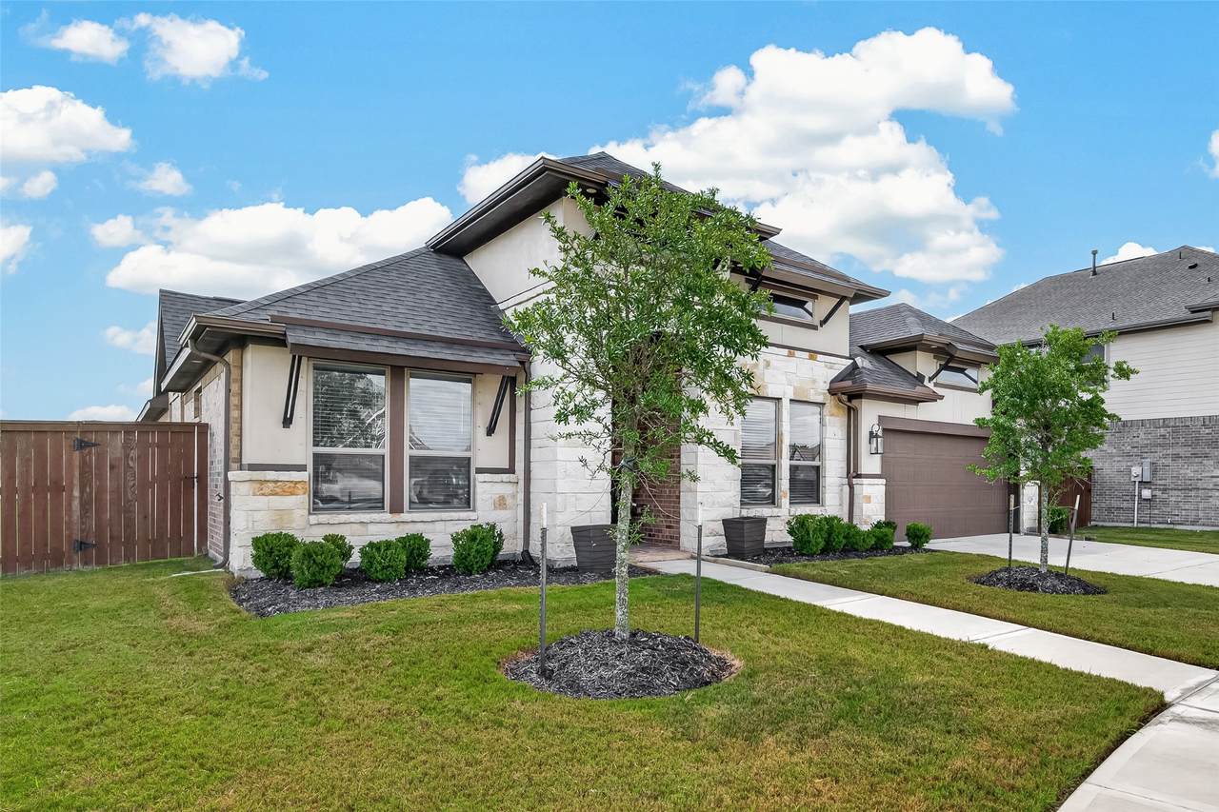
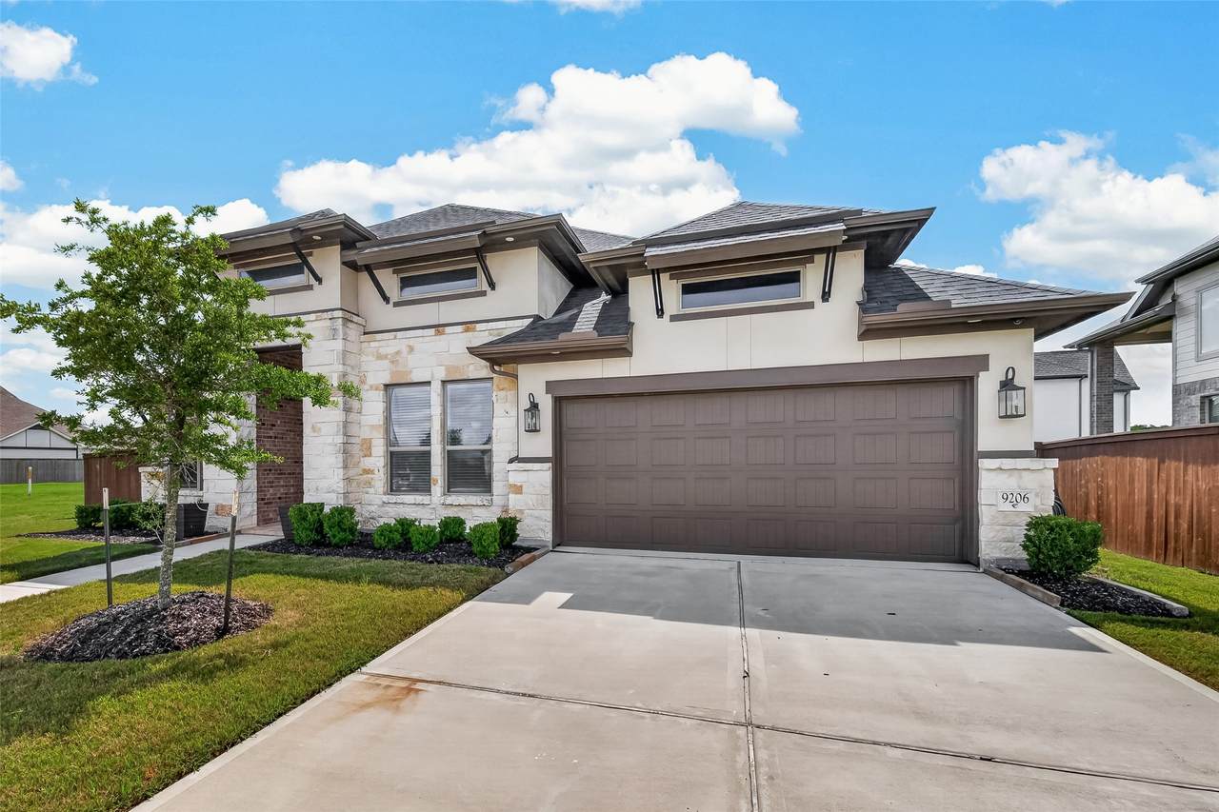
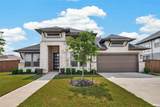
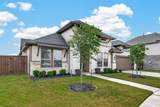
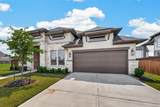
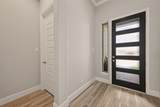
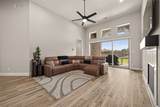
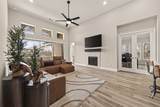
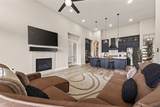
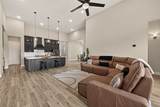
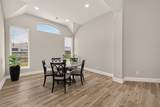
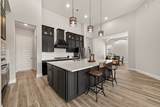
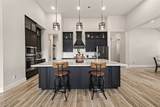
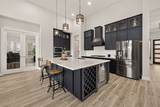
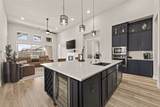
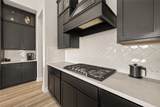
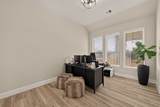
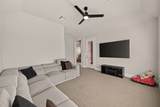
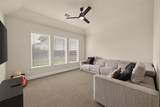
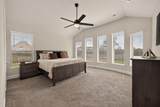
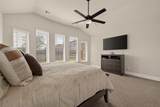
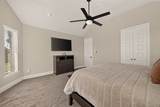
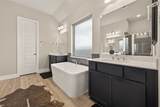
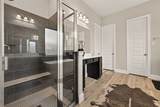
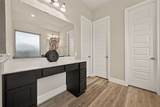
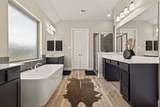
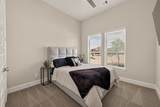
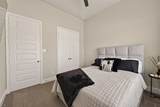
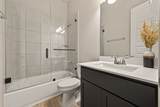
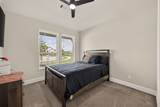
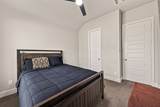
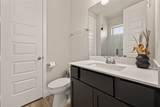
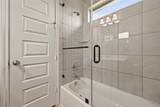
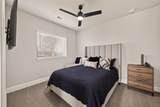
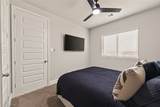
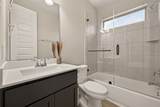
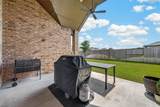
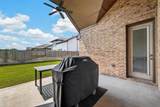
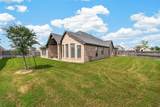
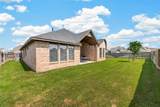
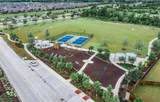
Experience the perfect blend of style, comfort, and functionality in this stunning single-story home nestled on a spacious cul-de-sac lot in the award-winning Meridiana community. Offering nearly 3,000 square feet, this 4-bedroom, 4-bath home also features a private office and flexible bonus room to fit your lifestyle. The open-concept design showcases beautiful laminate flooring, a chef-inspired island kitchen with a 5-burner gas cooktop, custom lighting, and generous cabinet space. Modern glass-enclosed showers add a sleek finish, while expansive sliding patio doors open to a large covered patio—ideal for relaxing or entertaining. Enjoy all that Meridiana has to offer, including resort-style pools, parks, walking trails, lakes, a lakehouse, and top-rated schools, all just moments from your doorstep.

Monthly Payment Calculator


© 2026 Houston Realtors Information Service, Inc. All rights reserved. All information provided is deemed reliable but is not guaranteed and should be independently verified. IDX information is provided exclusively for consumers' personal, non-commercial use and may not be used for any purpose other than to identify prospective properties consumers may be interested in purchasing. Data last updated 2026-10-08T07:19:40.837.
www.armstrongpropertiestx.com/homes/179695104
Print Image

9206 Bluestem Court Manvel, TX 77578

  • Price: $558,999
  • Status: Active
  • On Site: Days
  • Updated: 46 min ago
  • ID#: 28566673
4
Beds
4
Baths
0
½ Baths
0.23
Acres
2,889
SQFT
$193
$/SQFT
2023
Built
Neighborhood:
Meridiana Sec 50
County:
Brazoria
Area:
5 - Brazoria County
Elementary School:
Meridiana Elementary School
Middle School:
Caffey Junior High School
High School:
Iowa Colony High School
School District:
Alvin
Property Description
Experience the perfect blend of style, comfort, and functionality in this stunning single-story home nestled on a spacious cul-de-sac lot in the award-winning Meridiana community. Offering nearly 3,000 square feet, this 4-bedroom, 4-bath home also features a private office and flexible bonus room to fit your lifestyle. The open-concept design showcases beautiful laminate flooring, a chef-inspired island kitchen with a 5-burner gas cooktop, custom lighting, and generous cabinet space. Modern glass-enclosed showers add a sleek finish, while expansive sliding patio doors open to a large covered patio—ideal for relaxing or entertaining. Enjoy all that Meridiana has to offer, including resort-style pools, parks, walking trails, lakes, a lakehouse, and top-rated schools, all just moments from your doorstep.
Exterior Features

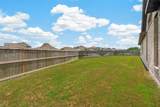
Architectural Style Traditional Attached Garage YN Yes Exterior Features Covered Patio Deck Fully Fenced Sprinkler / Irrigation Patio Foundation Details Slab Garage YN Yes Parking Features Attached Garage Patio And Porch Features Covered Deck Patio Pool Features Association Pool Private YN No Roof Composition Window Features Low- Emissivity Windows Window Coverings

Interior Features

Appliances Dishwasher Electric Oven Gas Cooktop Disposal Microwave Cooling Central Air Electric Cooling YN Yes Fireplace YN Yes Fireplaces Total 1 Flooring Carpet Laminate Heating Central Gas Heating YN Yes Interior Features All Bedrooms Down Breakfast Bar Double Vanity High Ceilings Kitchen Island Kitchen / Family Room Combo Pantry Quartz Counters Soaking Tub Separate Shower Walk- In Pantry Window Treatments Ceiling Fan(s) Kitchen / Dining Combo Programmable Thermostat Levels One Rooms Bedroom (First Level) Primary Bedroom (First Level) Game Room (First Level) Dining Room (First Level) Office (First Level) Kitchen (First Level) Living Room (First Level) Bedroom (First Level) Bedroom (First Level) Rooms Total 9

Property Features

Association Amenities Basketball Court Clubhouse Sport Court Dog Park Fitness Center Maintenance Grounds Meeting / Banquet / Party Room Party Room Picnic Area Playground Park Pool Trail(s) Association Fee 1350 Association Fee Frequency Annually Association Name Inframark Association Phone 281-870-0585 Association YN Yes Building Area Total 2889 Community Features Community Pool Master Planned Community Curbs Gutter(s) Construction Materials Brick Cement Siding Disclosures Exclusions Disclosure Municipal Utility District Disclosure Other Green Energy Efficient HVAC Thermostat Windows Green Indoor Air Quality Ventilation Lease Considered YN Yes List AOR Houston Association of Realtors Listing Terms Cash Conventional FHA VA Loan Lot Features Cul- De- Sac Pond on Lot New Construction YN No Property Sub Type Detached Public Survey Section 50 Road Surface Type Concrete Sewer Public Sewer Tax Annual Amount 16953 Tax Legal Description MERIDIANA SEC 50 ( A0286) ( MANVEL) BLK 2 LOT 4 Tax Year 2025 Water Source Public

Listing information © 2026 Houston Association of REALTORS® MLS.
Listing courtesy of Legacy Living Real Estate LLC: .


© 2026 Houston Realtors Information Service, Inc. All rights reserved. All information provided is deemed reliable but is not guaranteed and should be independently verified. IDX information is provided exclusively for consumers' personal, non-commercial use and may not be used for any purpose other than to identify prospective properties consumers may be interested in purchasing. Data last updated 2026-10-08T07:19:40.837.
 
https://bt-photos.global.ssl.fastly.net/harmls/1280_boomver_1_28566673-2.jpg https://bt-photos.global.ssl.fastly.net/harmls/1280_boomver_1_28566673-2.jpg https://bt-photos.global.ssl.fastly.net/harmls/1280_boomver_1_28566673-2.jpg
Logo
Armstrong Properties
115 West Buck
Caldwell TX, 77836