
Skip To Content

9208 W Bay Road

Galveston, TX 77554
  • $1,475,000
  • STATUS: Active
  • ID#: 53451140
UPDATED: 68 min ago
$1,475,000
  • 5
    BEDS
  • 0.38
    ACRES
  • 3
    BATHS
  • 1
    1/2 BATHS
  • 3,328
    SQFT
  • $443
    $/SQFT
Neighborhood:
Type:
Single-Family Home
Built:
2024
County:

School Information

Elementary School:
Middle School:
High School:
School District:

Description

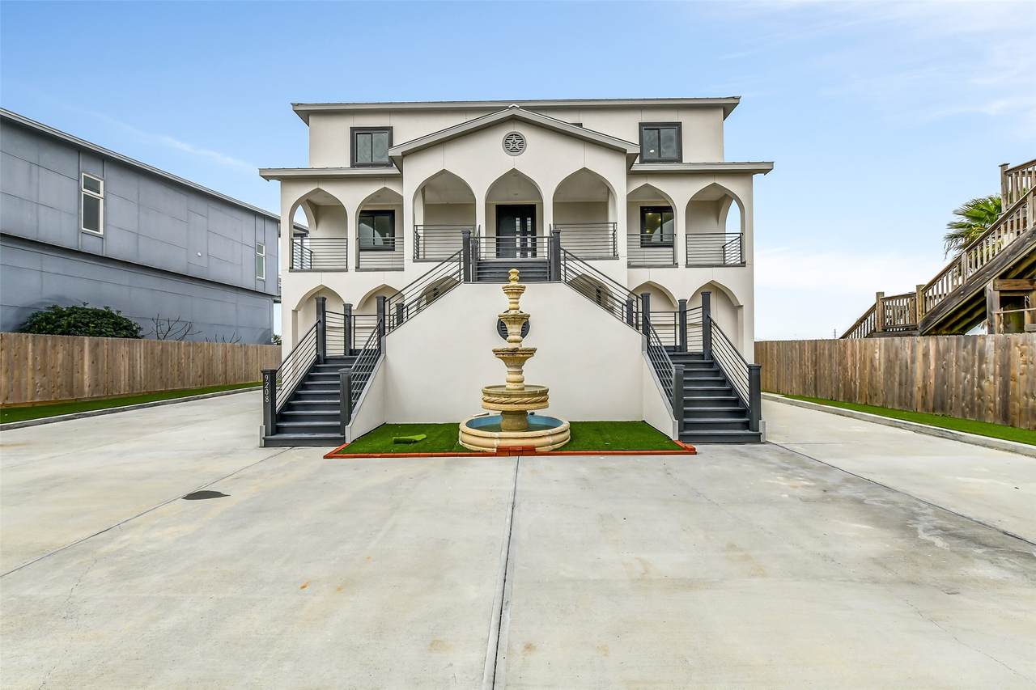
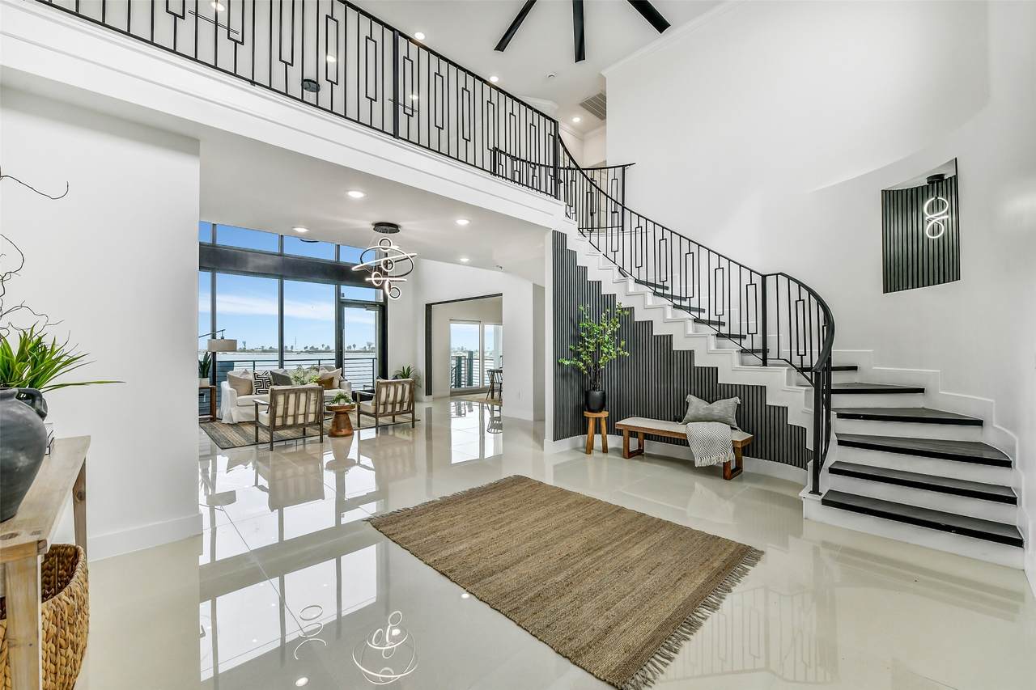
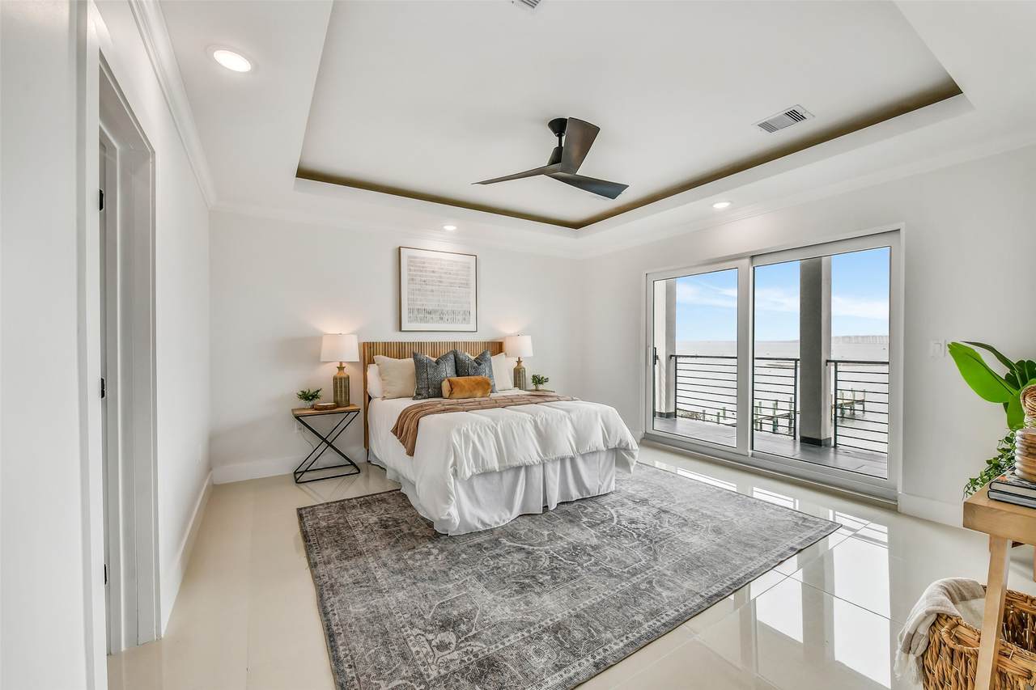
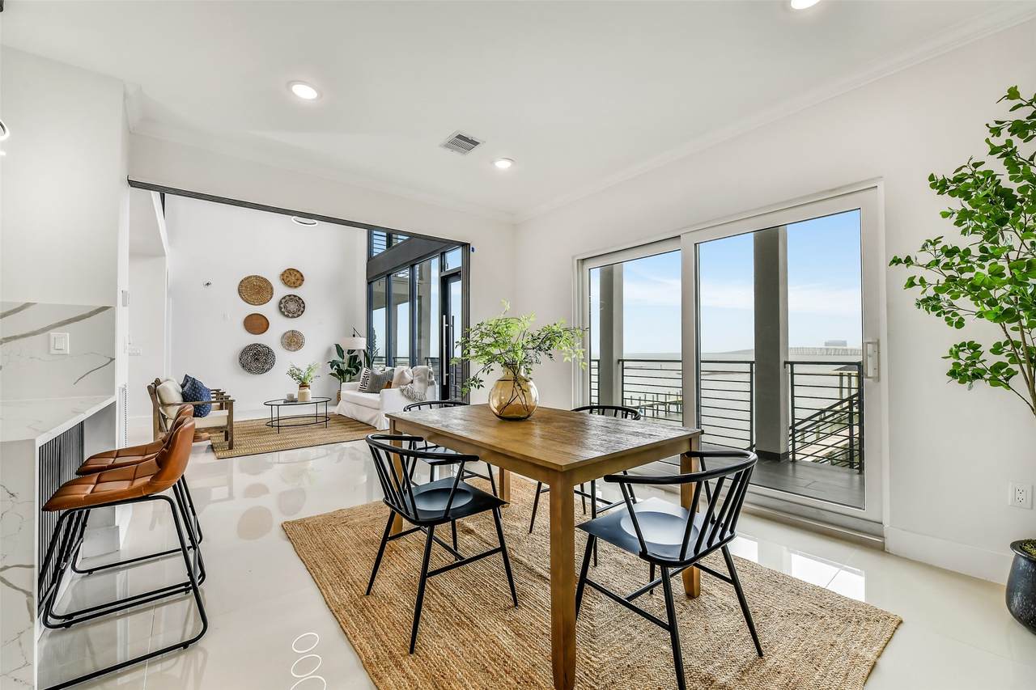
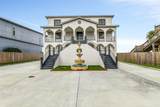
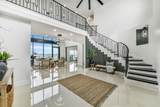
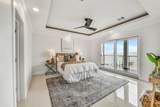
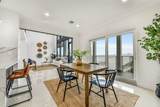
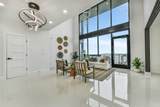
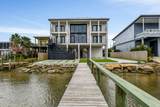
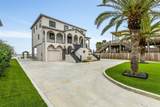
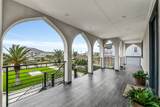
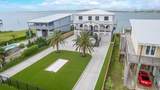
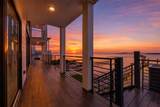
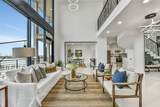
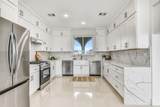
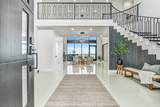
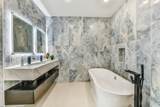
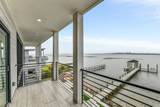
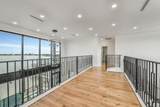
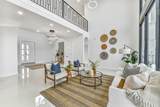
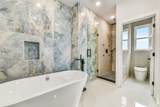
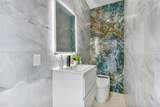
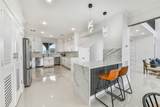
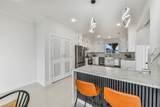
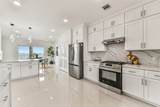
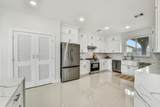
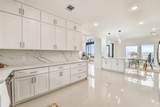
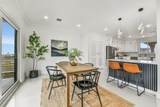
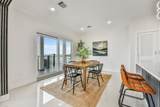
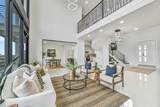
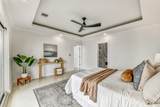
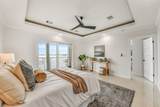
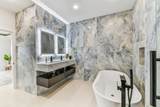
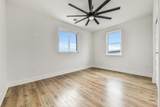
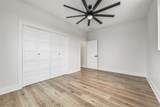
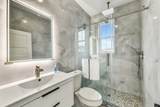
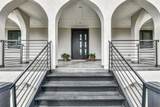
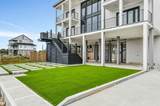
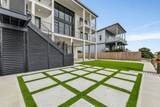
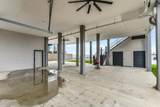
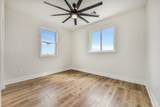
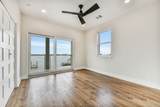
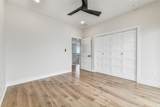
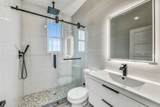
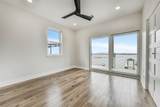
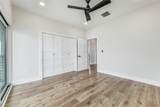
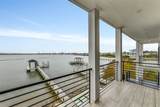
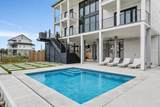
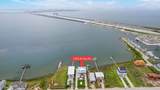
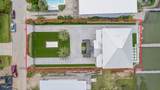
NEVER LIVED IN BAYFRONT SHOWPLACE where bold architecture, direct boating access and sunset views come together on a 0.38-acre lot. This 5-bedroom, 3.5-bath residence creates a memorable first impression with 20-foot ceilings, a sculptural staircase and a wall of windows framing the water. The open living, dining and chef's kitchen make entertaining effortless with quartz counters, stainless appliances, gas cooking, soft-close cabinetry and a butler's pantry. The first-floor primary suite offers deck access and a spa-inspired bath, while bay-facing upstairs bedrooms enjoy balcony access and sweeping views. Covered porches and an upper balcony invite morning coffee and golden-hour gatherings. Artificial turf and mature palms keep the large fenced yard polished with minimal upkeep. A private pier and boat slip put fishing, cruising and spontaneous days on the water just beyond your door. Abundant parking, garage space and NO HOA complete this exceptional Galveston retreat.

Monthly Payment Calculator


© 2026 Houston Realtors Information Service, Inc. All rights reserved. All information provided is deemed reliable but is not guaranteed and should be independently verified. IDX information is provided exclusively for consumers' personal, non-commercial use and may not be used for any purpose other than to identify prospective properties consumers may be interested in purchasing. Data last updated 2026-10-14T21:17:29.383.
www.armstrongpropertiestx.com/homes/179800649
Print Image

9208 W Bay Road Galveston, TX 77554

  • Price: $1,475,000
  • Status: Active
  • On Site: Days
  • Updated: 68 min ago
  • ID#: 53451140
5
Beds
3
Baths
1
½ Baths
0.38
Acres
3,328
SQFT
$443
$/SQFT
2024
Built
Neighborhood:
Massa Unrec
County:
Galveston
Area:
33 - Galveston County
Elementary School:
Gisd Open Enroll
Middle School:
Gisd Open Enroll
High School:
Ball High School
School District:
Galveston
Property Description
NEVER LIVED IN BAYFRONT SHOWPLACE where bold architecture, direct boating access and sunset views come together on a 0.38-acre lot. This 5-bedroom, 3.5-bath residence creates a memorable first impression with 20-foot ceilings, a sculptural staircase and a wall of windows framing the water. The open living, dining and chef's kitchen make entertaining effortless with quartz counters, stainless appliances, gas cooking, soft-close cabinetry and a butler's pantry. The first-floor primary suite offers deck access and a spa-inspired bath, while bay-facing upstairs bedrooms enjoy balcony access and sweeping views. Covered porches and an upper balcony invite morning coffee and golden-hour gatherings. Artificial turf and mature palms keep the large fenced yard polished with minimal upkeep. A private pier and boat slip put fishing, cruising and spontaneous days on the water just beyond your door. Abundant parking, garage space and NO HOA complete this exceptional Galveston retreat.
Exterior Features

Architectural Style Contemporary / Modern Mediterranean Attached Garage YN Yes Exterior Features Balcony Covered Patio Deck Fully Fenced Paved Driveway Porch Patio Private Yard Foundation Details Other Garage YN Yes Parking Features Attached Driveway Garage Patio And Porch Features Balcony Covered Deck Patio Porch Pool Private YN No Roof Metal

Interior Features

Appliances Dishwasher Gas Cooktop Gas Oven Oven Cooling Central Air Electric Cooling YN Yes Flooring Tile Heating Central Electric Heating YN Yes Interior Features Breakfast Bar Balcony Butler's Pantry Double Vanity Entrance Foyer En Suite Bathroom High Ceilings Bath in Primary Bedroom Main Level Primary Pots & Pan Drawers Pantry Quartz Counters Self-closing Cabinet Doors Self-closing Drawers Soaking Tub Separate Shower Vanity Walk- In Closet(s) Ceiling Fan(s) Kitchen / Dining Combo Living / Dining Room Laundry Features Washer Hookup Electric Dryer Hookup Levels Two Rooms Entry/Foyer (First Level) Kitchen (First Level) Dining Room (First Level) Living Room (First Level) Bedroom (Second Level) Bedroom (Second Level) Bedroom (Second Level) Bedroom (Second Level) Primary Bedroom (First Level) Rooms Total 9

Property Features

Accessibility Features Accessible Hallway(s) Builder Name Kaafari Building Area Total 3328 Community Features Community Pool Construction Materials Cement Siding Stucco Lease Considered YN No List AOR Houston Association of Realtors Listing Terms Cash Conventional Lot Features Views Waterfront New Construction YN Yes Other Structures Boat House Ownership Full Ownership Property Condition New Construction Property Sub Type Detached Public Survey Section 0 Road Surface Type Concrete Sewer Public Sewer Tax Annual Amount 20220 Tax Legal Description ABST 121 PAGE 71 LOT 3 & E 25 FT OF LOT 2 BLK 9 S MASSA UNRE Tax Year 2025 View Water View YN Yes Water Source Public Waterfront Features Bayou Bayfront Pier Waterfront Waterfront YN Yes

Listing information © 2026 Houston Association of REALTORS® MLS.
Listing courtesy of eXp Realty LLC: .


© 2026 Houston Realtors Information Service, Inc. All rights reserved. All information provided is deemed reliable but is not guaranteed and should be independently verified. IDX information is provided exclusively for consumers' personal, non-commercial use and may not be used for any purpose other than to identify prospective properties consumers may be interested in purchasing. Data last updated 2026-10-14T21:17:29.383.
 
https://bt-photos.global.ssl.fastly.net/harmls/1280_boomver_1_53451140-2.jpg https://bt-photos.global.ssl.fastly.net/harmls/1280_boomver_1_53451140-2.jpg https://bt-photos.global.ssl.fastly.net/harmls/1280_boomver_1_53451140-2.jpg
Logo
Armstrong Properties
115 West Buck
Caldwell TX, 77836