Skip To Content

9210 Compton Street

Houston, TX 77016
  • $187,850
  • STATUS: Active
  • ID#: 69516283
Open House
UPDATED: 76 min ago
$187,850
  • 3
    BEDS
  • 0.25
    ACRES
  • 2
    BATHS
  • 0
    1/2 BATHS
  • 1,347
    SQFT
  • $139
    $/SQFT
Neighborhood:
Type:
Single-Family Home
Built:
1938
County:
Area:

School Information

Elementary School:
School District:

Description

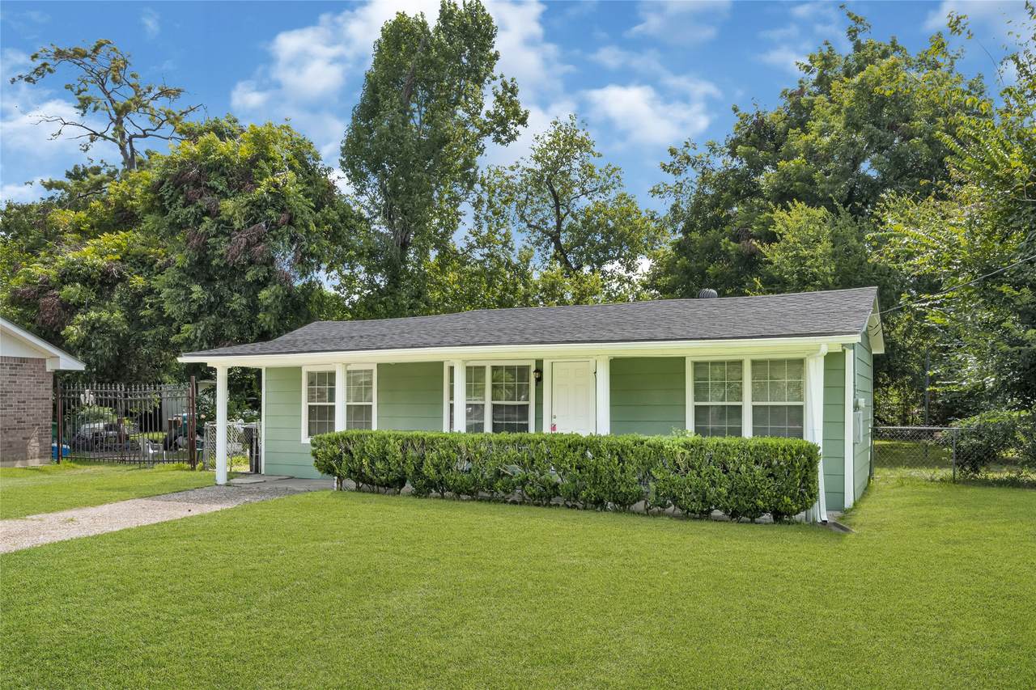
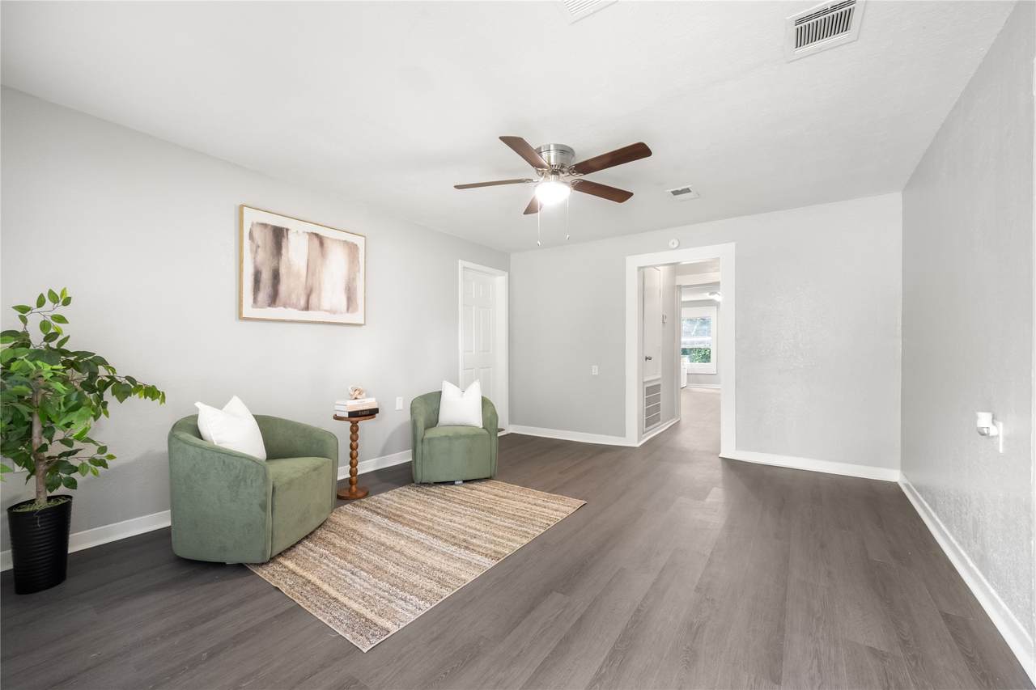
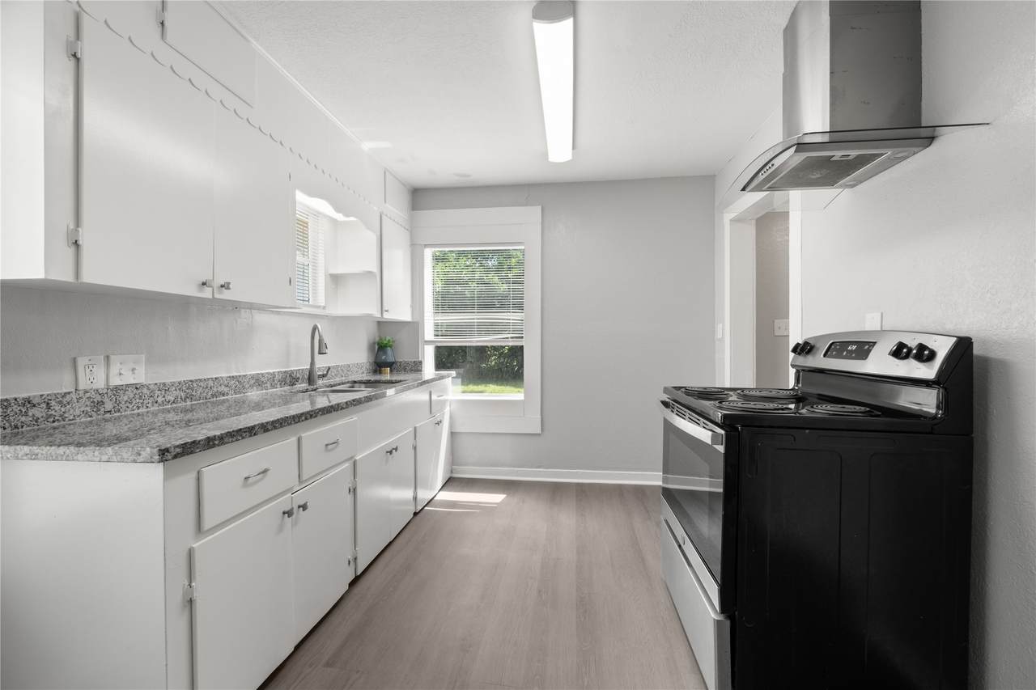
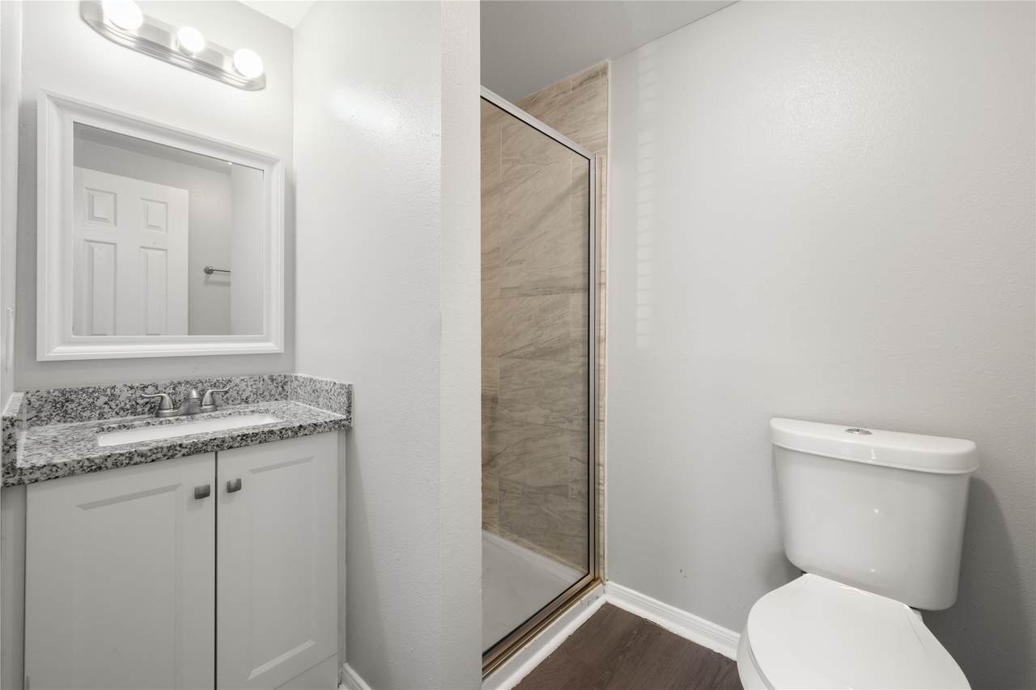
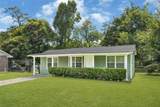
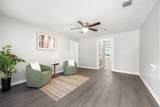
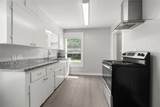
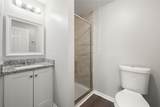
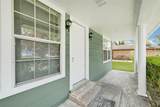
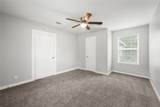
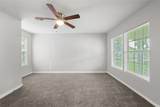
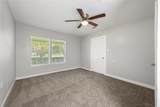
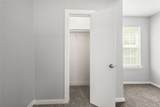
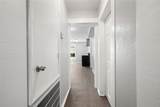
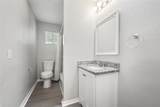
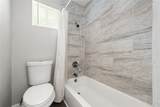
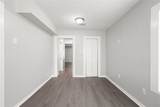
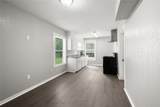
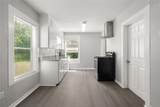
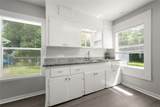
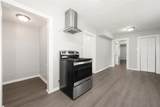
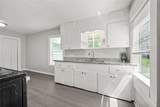
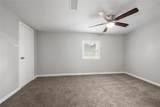
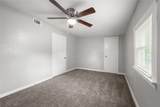
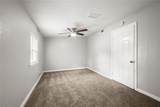
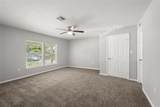
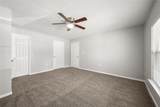
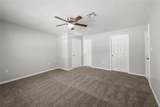
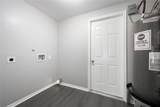
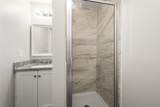
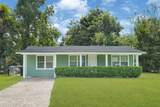
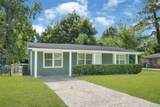
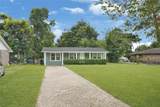
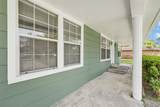
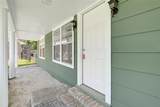
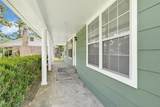
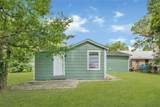
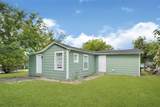
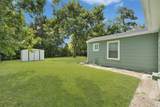
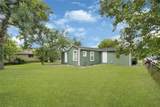
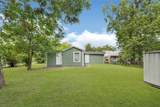
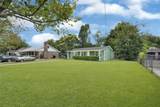
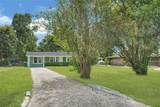
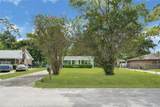
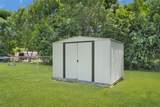
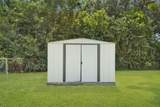
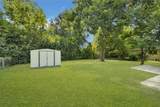
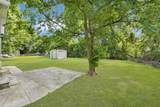
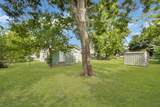
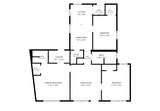
Charming single-story home featuring 3 bedrooms, 2 full bathrooms, and a long spacious driveway. The functional floor plan offers a spacious living area that flows into the dining space, creating a comfortable setting for everyday living and entertaining. The kitchen provides ample cabinet and countertop space with a practical layout for meal preparation. The primary suite includes a private en-suite bathroom, while the secondary bedrooms offer flexibility for family, guests, or a home office. Large windows bring in natural light throughout the home, enhancing the bright and inviting interior. Outside, the generously sized backyard provides plenty of space for outdoor enjoyment, gardening, or future improvements. Conveniently located with easy access to major thoroughfares, shopping, dining, schools, and other everyday amenities, this home offers a wonderful opportunity for a variety of lifestyles.

Monthly Payment Calculator


© 2026 Houston Realtors Information Service, Inc. All rights reserved. All information provided is deemed reliable but is not guaranteed and should be independently verified. IDX information is provided exclusively for consumers' personal, non-commercial use and may not be used for any purpose other than to identify prospective properties consumers may be interested in purchasing. Data last updated 2026-10-10T12:17:48.037.
www.armstrongpropertiestx.com/homes/179784621
Print Image

9210 Compton Street Houston, TX 77016

  • Price: $187,850
  • Status: Active
  • On Site: Days
  • Updated: 76 min ago
  • ID#: 69516283
3
Beds
2
Baths
0
½ Baths
0.25
Acres
1,347
SQFT
$139
$/SQFT
1938
Built
Neighborhood:
Barclay Place Sec 01
County:
Harris
Area:
2 - East
Elementary School:
Shadydale Elementary
Middle School:
Forest Brook Middle School
High School:
North Forest High School
School District:
Houston
Property Description
Charming single-story home featuring 3 bedrooms, 2 full bathrooms, and a long spacious driveway. The functional floor plan offers a spacious living area that flows into the dining space, creating a comfortable setting for everyday living and entertaining. The kitchen provides ample cabinet and countertop space with a practical layout for meal preparation. The primary suite includes a private en-suite bathroom, while the secondary bedrooms offer flexibility for family, guests, or a home office. Large windows bring in natural light throughout the home, enhancing the bright and inviting interior. Outside, the generously sized backyard provides plenty of space for outdoor enjoyment, gardening, or future improvements. Conveniently located with easy access to major thoroughfares, shopping, dining, schools, and other everyday amenities, this home offers a wonderful opportunity for a variety of lifestyles.
Exterior Features

Architectural Style Traditional Exterior Features Private Yard Foundation Details Pillar / Post / Pier Garage YN No Parking Features None Pool Private YN No Roof Composition

Interior Features

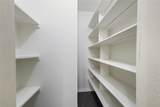
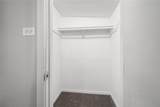
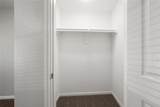
Appliances Electric Cooktop Electric Oven Cooling Central Air Electric Cooling YN Yes Flooring Plank Vinyl Heating Central Electric Heating YN Yes Interior Features All Bedrooms Down Main Level Primary Pantry Shower Only Tub Shower Walk- In Closet(s) Levels One Rooms Living Room (First Level) Dining Room (First Level) Kitchen (First Level) Bathroom (First Level) Primary Bathroom (First Level) Bedroom (First Level) Bedroom (First Level) Primary Bedroom (First Level) Rooms Total 8

Property Features

Building Area Total 1347 Construction Materials Cement Siding Wood Siding Direction Faces East Lease Considered YN No List AOR Houston Association of Realtors Listing Terms Cash Conventional FHA Investor Financing VA Loan Lot Features Subdivision New Construction YN No Property Sub Type Detached Public Survey Section 01 Road Surface Type Concrete Sewer Public Sewer Tax Annual Amount 3600 Tax Legal Description LT 209 BLK 8 BARCLAY PLACE SEC 1 Tax Year 2025 Water Source Public

Listing information © 2026 Houston Association of REALTORS® MLS.
Listing courtesy of Realty Right: .


© 2026 Houston Realtors Information Service, Inc. All rights reserved. All information provided is deemed reliable but is not guaranteed and should be independently verified. IDX information is provided exclusively for consumers' personal, non-commercial use and may not be used for any purpose other than to identify prospective properties consumers may be interested in purchasing. Data last updated 2026-10-10T12:17:48.037.
 
https://bt-photos.global.ssl.fastly.net/harmls/1280_boomver_1_69516283-2.jpg https://bt-photos.global.ssl.fastly.net/harmls/1280_boomver_1_69516283-2.jpg https://bt-photos.global.ssl.fastly.net/harmls/1280_boomver_1_69516283-2.jpg
Logo
Armstrong Properties
115 West Buck
Caldwell TX, 77836