






Skip To Content

9214 Trimble Landing Dr

Tomball, TX 77375
  • $688,000
  • STATUS: Active
  • ID#: 53621385
UPDATED: 63 min ago
$688,000
  • 5
    BEDS
  • N/A
    ACRES
  • 4
    BATHS
  • 0
    1/2 BATHS
  • 3,103
    SQFT
  • $222
    $/SQFT
Neighborhood:
Type:
Single-Family Home
Built:
2023
County:

School Information

Elementary School:
School District:

Description

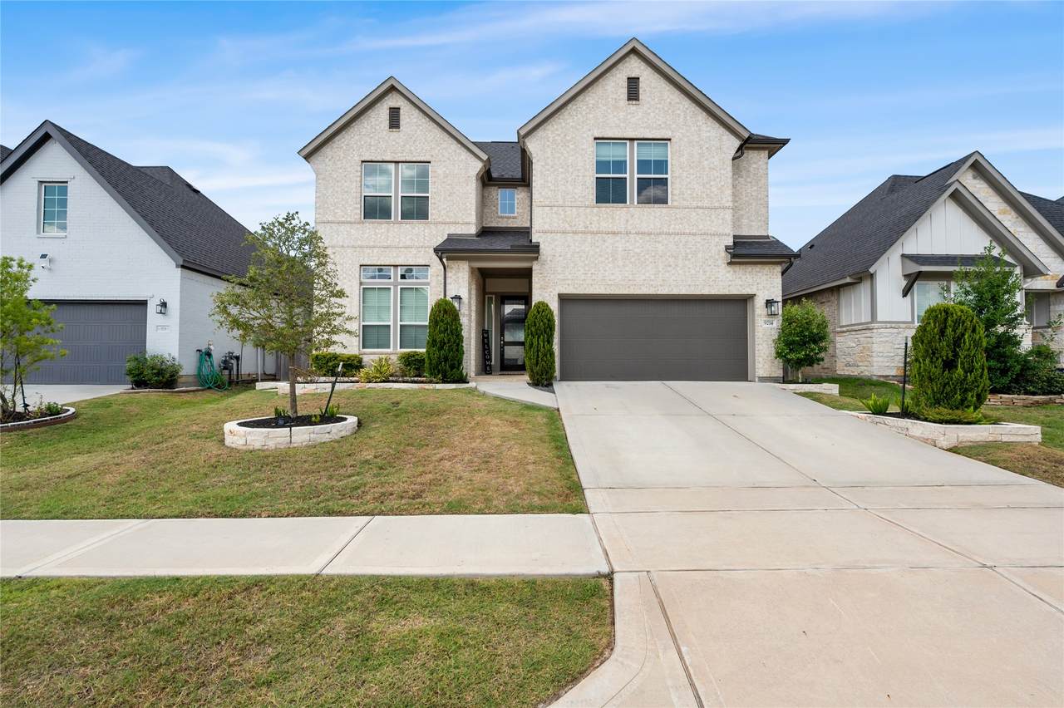
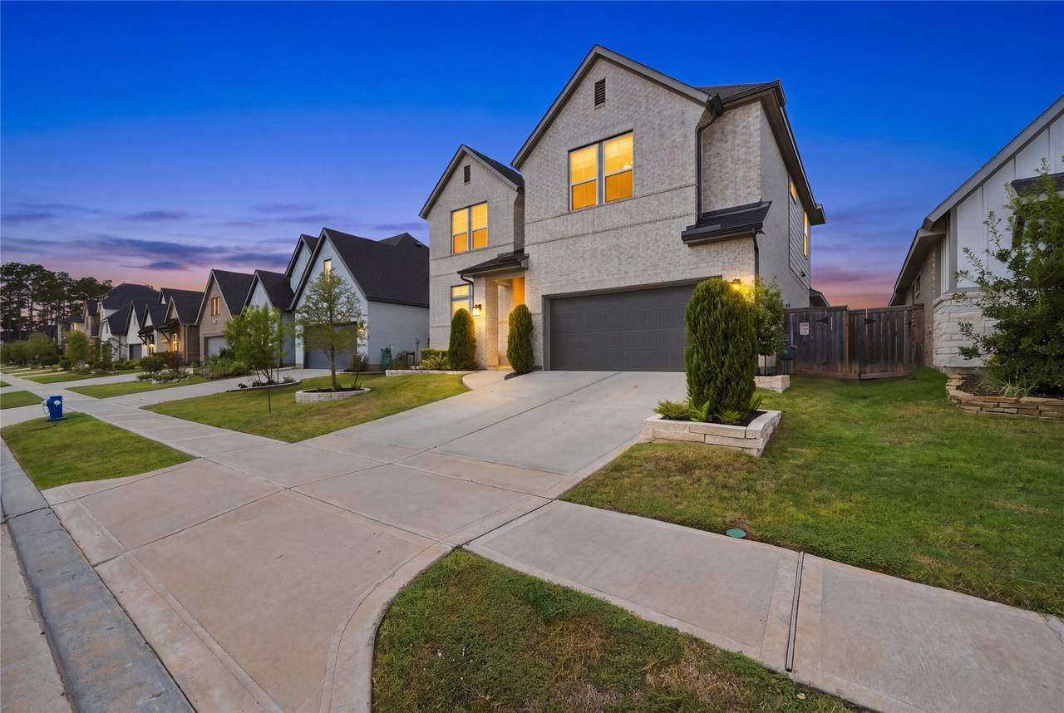
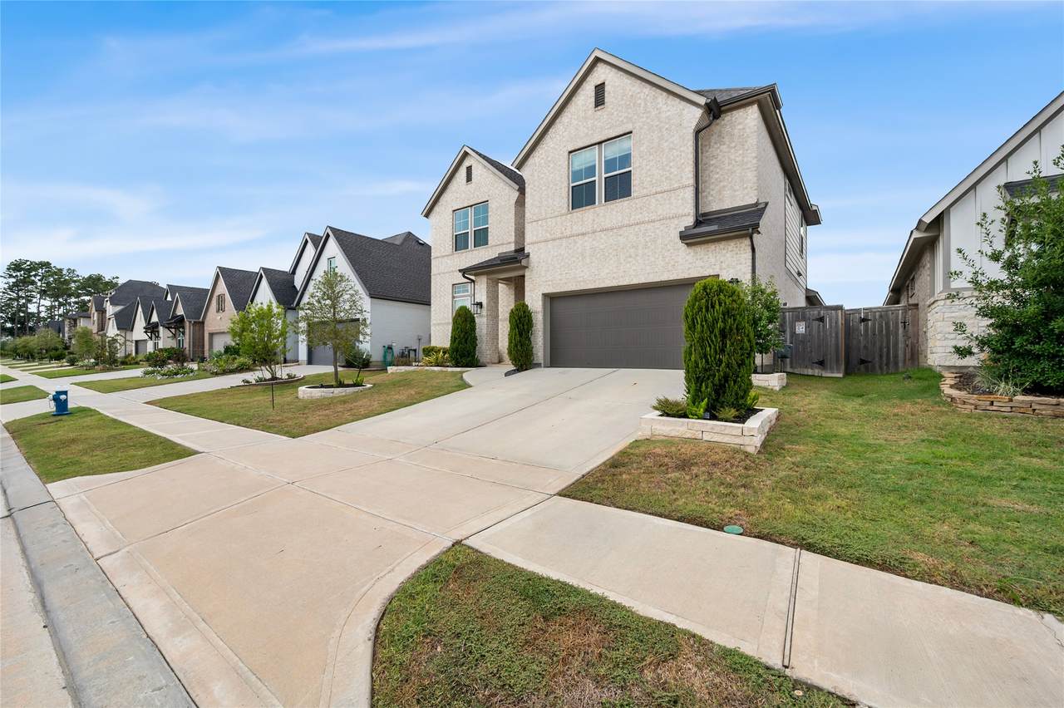
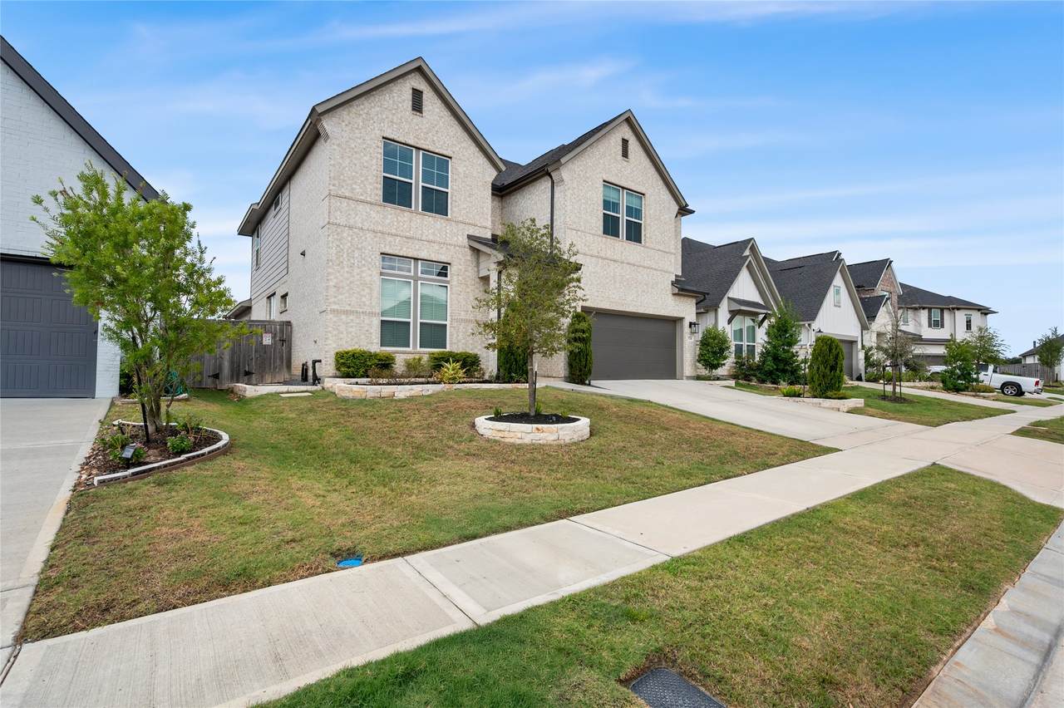
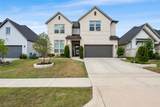
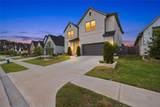
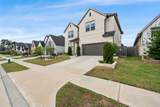
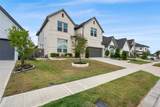
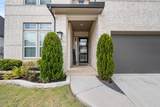
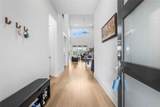
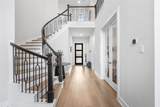
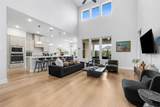
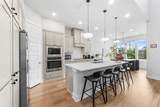
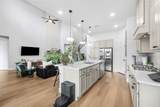
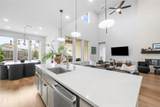
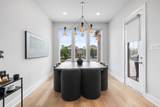
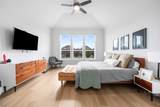
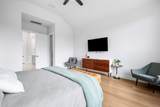
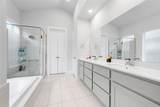
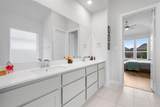
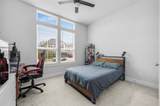
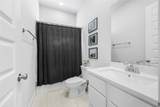
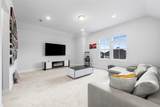
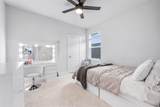
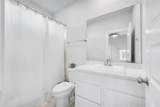
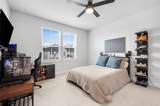
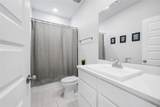
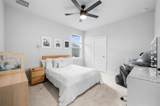
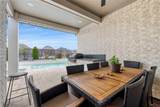
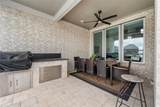
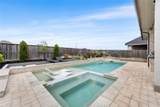
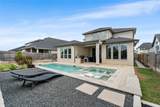
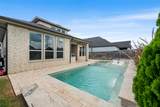
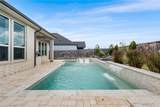
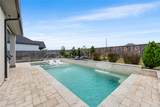
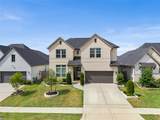
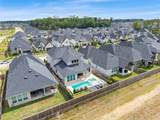
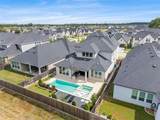
Experience luxury living in this beautifully upgraded 5-bedroom, 4-bath home with a private study, located in one of Tomball's most desirable communities. Featuring soaring ceilings, rich hardwood floors, an open-concept layout, and a gourmet kitchen with quartz countertops and premium appliances, this home is designed for both elegance and comfort. The primary suite offers hardwood floors and a spa-inspired bath, while upstairs you'll find a spacious game room and media room. Enjoy a resort-style backyard with a heated/chilled pool and spa, a brand-new outdoor kitchen, professional landscaping, extended walkways, and permanent app-controlled Aurora Lights. Automatic blinds, rechargeable shades, a water softener, and a security system complete this exceptional, move-in-ready home.

Monthly Payment Calculator


© 2026 Houston Realtors Information Service, Inc. All rights reserved. All information provided is deemed reliable but is not guaranteed and should be independently verified. IDX information is provided exclusively for consumers' personal, non-commercial use and may not be used for any purpose other than to identify prospective properties consumers may be interested in purchasing. Data last updated 2026-10-08T09:17:29.477.
www.armstrongpropertiestx.com/homes/179772073
Print Image

9214 Trimble Landing Dr Tomball, TX 77375

  • Price: $688,000
  • Status: Active
  • On Site: Days
  • Updated: 63 min ago
  • ID#: 53621385
5
Beds
4
Baths
0
½ Baths
N/A
Acres
3,103
SQFT
$222
$/SQFT
2023
Built
Neighborhood:
Lakes At Creekside
County:
Harris
Area:
14 - Far Northwest
Elementary School:
Mahaffey Elementary School
Middle School:
Hofius Intermediate School
School District:
Klein
Property Description
Experience luxury living in this beautifully upgraded 5-bedroom, 4-bath home with a private study, located in one of Tomball's most desirable communities. Featuring soaring ceilings, rich hardwood floors, an open-concept layout, and a gourmet kitchen with quartz countertops and premium appliances, this home is designed for both elegance and comfort. The primary suite offers hardwood floors and a spa-inspired bath, while upstairs you'll find a spacious game room and media room. Enjoy a resort-style backyard with a heated/chilled pool and spa, a brand-new outdoor kitchen, professional landscaping, extended walkways, and permanent app-controlled Aurora Lights. Automatic blinds, rechargeable shades, a water softener, and a security system complete this exceptional, move-in-ready home.
Exterior Features

Architectural Style Traditional Attached Garage YN Yes Foundation Details Slab Garage YN Yes Parking Features Attached Garage Garage Door Opener Pool Features Gunite Pool / Spa Combo Association Pool Private YN Yes Roof Composition

Interior Features

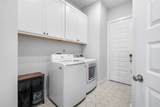
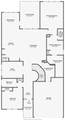
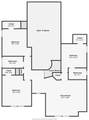
Appliances Convection Oven Dishwasher Disposal Microwave Cooling Central Air Electric Cooling YN Yes Fireplace Features Electric Fireplace YN Yes Fireplaces Total 1 Flooring Carpet Tile Wood Heating Central Electric Heating YN Yes Interior Features Double Vanity Jetted Tub Main Level Primary Pantry Separate Shower Three Bedrooms Up Walk- In Closet(s) Ceiling Fan(s) Programmable Thermostat Laundry Features Washer Hookup Electric Dryer Hookup Gas Dryer Hookup Levels Two Rooms Bedroom (Second Level) Bedroom (Second Level) Bedroom (First Level) Media Room (Second Level) Family Room (Second Level) Bedroom (Second Level) Primary Bedroom (First Level) Rooms Total 7

Property Features

Association Amenities Dog Park Fitness Center Pool Association Fee 1300 Association Fee Frequency Annually Association Fee Includes Clubhouse Common Areas Other Association Name Manson Propeties Association Phone 281-378-5930 Association YN Yes Building Area Total 3103 Community Features Master Planned Community Construction Materials Brick Wood Siding Disclosures None Green Energy Efficient Thermostat Lease Considered YN No List AOR Houston Association of Realtors Listing Terms Cash Conventional VA Loan Lot Features Other New Construction YN No Ownership Full Ownership Property Sub Type Detached Public Survey Section 13 Security Features Security System Owned Sewer Public Sewer Tax Annual Amount 13125 Tax Legal Description LT 10 BLK 1 LAKES AT CREEKSIDE SEC 13 Tax Year 2024 Water Source Public

Listing information © 2026 Houston Association of REALTORS® MLS.
Listing courtesy of Keller Williams Realty The Woodlands: .


© 2026 Houston Realtors Information Service, Inc. All rights reserved. All information provided is deemed reliable but is not guaranteed and should be independently verified. IDX information is provided exclusively for consumers' personal, non-commercial use and may not be used for any purpose other than to identify prospective properties consumers may be interested in purchasing. Data last updated 2026-10-08T09:17:29.477.
 
https://bt-photos.global.ssl.fastly.net/harmls/1280_boomver_2_53621385-2.jpg https://bt-photos.global.ssl.fastly.net/harmls/1280_boomver_2_53621385-2.jpg https://bt-photos.global.ssl.fastly.net/harmls/1280_boomver_2_53621385-2.jpg
Logo
Armstrong Properties
115 West Buck
Caldwell TX, 77836