







Skip To Content

9219 Timberside Drive

Houston, TX 77025
  • $599,900
  • STATUS: Active
  • ID#: 36853571
UPDATED: 195 min ago
$599,900
  • 4
    BEDS
  • 0.21
    ACRES
  • 3
    BATHS
  • 0
    1/2 BATHS
  • 2,634
    SQFT
  • $228
    $/SQFT
Neighborhood:
Type:
Single-Family Home
Built:
1957
County:

School Information

Middle School:
High School:
School District:

Description

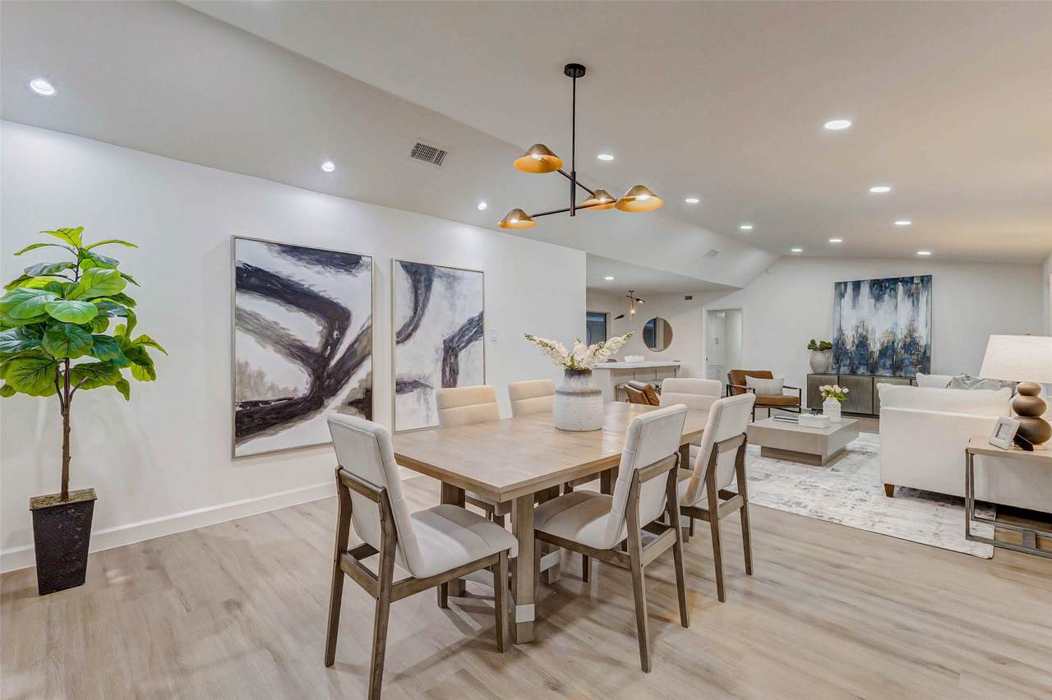
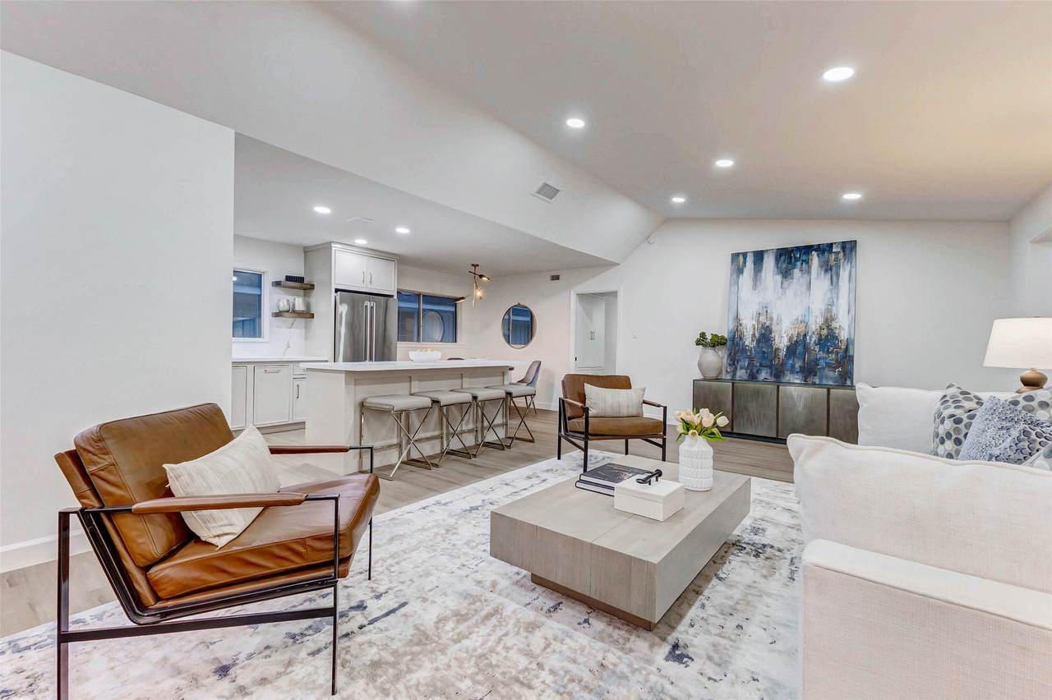
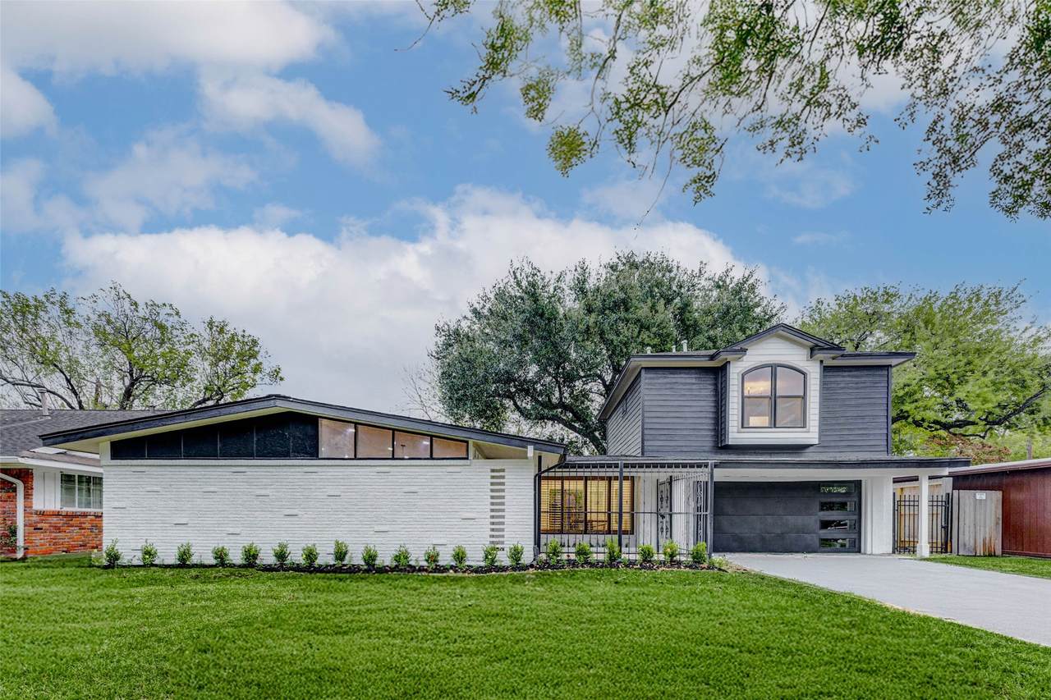
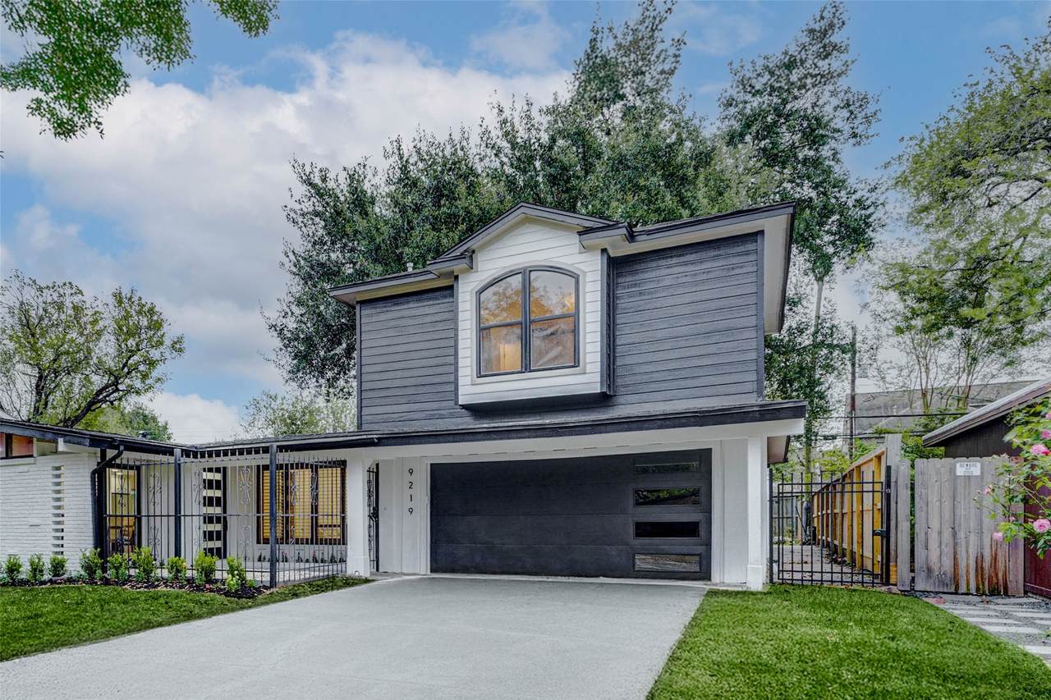
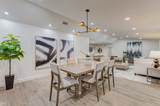
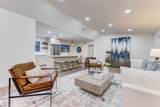
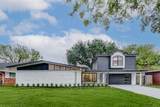
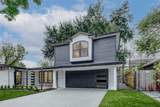
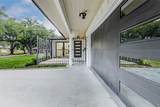
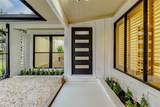
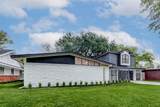
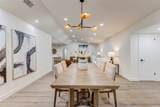
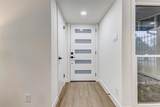
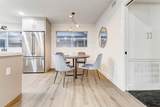
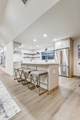
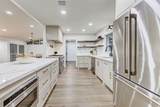
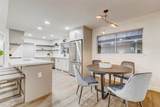
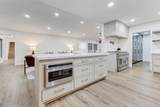
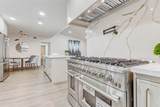
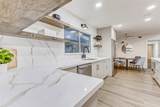
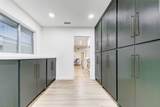
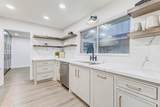
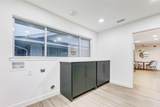
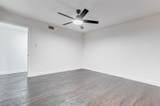
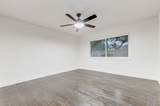
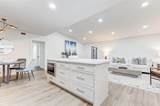
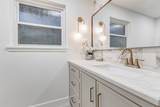
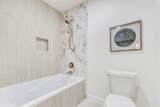
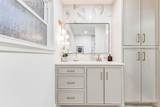
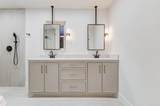
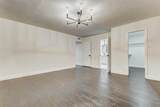
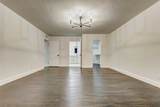
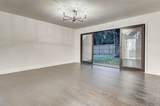
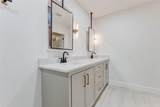
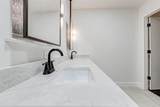
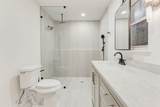
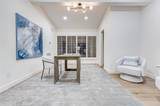
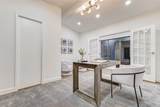
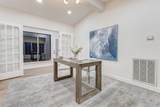
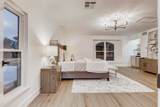
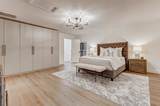
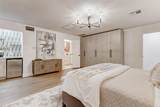
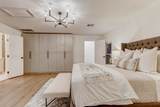
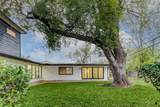
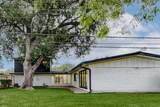
Welcome to 9219 Timberside Drive, a beautifully renovated residence offering elevated luxury and thoughtful design. NEVER FLOODED!! No Foundation issues!! This spacious home features two primary suites plus a dedicated office, ideal for multi-generational living or work-from-home flexibility. The interior showcases custom cabinetry and vanities, quartz countertops, and a newly added pantry and laundry room for enhanced functionality. Original stained wood floors add warmth and character throughout. The downstairs primary suite includes a striking 12-foot sliding glass door that opens to the backyard, flooding the space with natural light. Designer-selected upgraded light fixtures complement the modern aesthetic. The chef’s kitchen is equipped with a premium 48-inch gas range and a full suite of appliances, perfect for entertaining. This property blends timeless charm with contemporary upgrades, offering a rare opportunity in a sought-after Houston neighborhood.

Monthly Payment Calculator


© 2026 Houston Realtors Information Service, Inc. All rights reserved. All information provided is deemed reliable but is not guaranteed and should be independently verified. IDX information is provided exclusively for consumers' personal, non-commercial use and may not be used for any purpose other than to identify prospective properties consumers may be interested in purchasing. Data last updated 2026-10-12T00:15:55.827.
www.armstrongpropertiestx.com/homes/179817561
Print Image

9219 Timberside Drive Houston, TX 77025

  • Price: $599,900
  • Status: Active
  • On Site: Days
  • Updated: 195 min ago
  • ID#: 36853571
4
Beds
3
Baths
0
½ Baths
0.21
Acres
2,634
SQFT
$228
$/SQFT
1957
Built
Neighborhood:
Woodside Sec 02
County:
Harris
Area:
17 - Southwest
Elementary School:
Longfellow Elementary School (Houston)
Middle School:
Pershing Middle School
High School:
Bellaire High School
School District:
Houston
Property Description
Welcome to 9219 Timberside Drive, a beautifully renovated residence offering elevated luxury and thoughtful design. NEVER FLOODED!! No Foundation issues!! This spacious home features two primary suites plus a dedicated office, ideal for multi-generational living or work-from-home flexibility. The interior showcases custom cabinetry and vanities, quartz countertops, and a newly added pantry and laundry room for enhanced functionality. Original stained wood floors add warmth and character throughout. The downstairs primary suite includes a striking 12-foot sliding glass door that opens to the backyard, flooding the space with natural light. Designer-selected upgraded light fixtures complement the modern aesthetic. The chef’s kitchen is equipped with a premium 48-inch gas range and a full suite of appliances, perfect for entertaining. This property blends timeless charm with contemporary upgrades, offering a rare opportunity in a sought-after Houston neighborhood.
Exterior Features

Architectural Style Contemporary / Modern Attached Garage YN Yes Exterior Features Deck Paved Driveway Patio Foundation Details Slab Garage YN Yes Parking Features Attached Garage Patio And Porch Features Deck Patio Pool Private YN No Roof Composition

Interior Features

Appliances Double Oven Dishwasher Disposal Gas Range Microwave Refrigerator Cooling Central Air Electric Cooling YN Yes Fireplace YN No Fireplaces Total 0 Flooring Plank Vinyl Wood Heating Central Electric Heating YN Yes Interior Features Breakfast Bar Double Vanity Full Bath on Main Level Kitchen Island Kitchen / Family Room Combo Main Level Primary Multiple Primary Suites Pots & Pan Drawers Pantry Pot Filler Self-closing Cabinet Doors Self-closing Drawers Shower Only Soaking Tub Two Bedrooms Down Tub Shower Upper Level Primary Walk- In Pantry Living / Dining Room Laundry Features Washer Hookup Electric Dryer Hookup Levels One Rooms Bedroom (First Level) Bedroom (First Level) Primary Bedroom (Second Level) Primary Bedroom (First Level) Rooms Total 4

Property Features

Building Area Total 2634 Construction Materials Brick Wood Siding Direction Faces South Disclosures Owner Is Listing Agent Lease Considered YN Yes List AOR Houston Association of Realtors Listing Terms Cash Conventional Investor Financing VA Loan Lot Features Subdivision New Construction YN No Property Sub Type Detached Public Survey Section 2 Road Surface Type Concrete Sewer Public Sewer Tax Annual Amount 12651 Tax Legal Description LT 5 BLK 15 WOODSIDE SEC 2 Tax Year 2025 Water Source Public

Listing information © 2026 Houston Association of REALTORS® MLS.
Listing courtesy of Braden Real Estate Group: .


© 2026 Houston Realtors Information Service, Inc. All rights reserved. All information provided is deemed reliable but is not guaranteed and should be independently verified. IDX information is provided exclusively for consumers' personal, non-commercial use and may not be used for any purpose other than to identify prospective properties consumers may be interested in purchasing. Data last updated 2026-10-12T00:15:55.827.
 
https://bt-photos.global.ssl.fastly.net/harmls/1280_boomver_1_36853571-2.jpg https://bt-photos.global.ssl.fastly.net/harmls/1280_boomver_1_36853571-2.jpg https://bt-photos.global.ssl.fastly.net/harmls/1280_boomver_1_36853571-2.jpg
Logo
Armstrong Properties
115 West Buck
Caldwell TX, 77836