www.armstrongpropertiestx.com/homes/179772009
935
Poydras Street
Sugar Land,
TX
77498
Neighborhood:
The Estates Of Oyster Creek
Area:
29 - Ft. Bend Central
Elementary School:
Lakeview Elementary School (Fort Bend)
Middle School:
Sugar Land Middle School
High School:
Kempner High School
School District:
Fort Bend
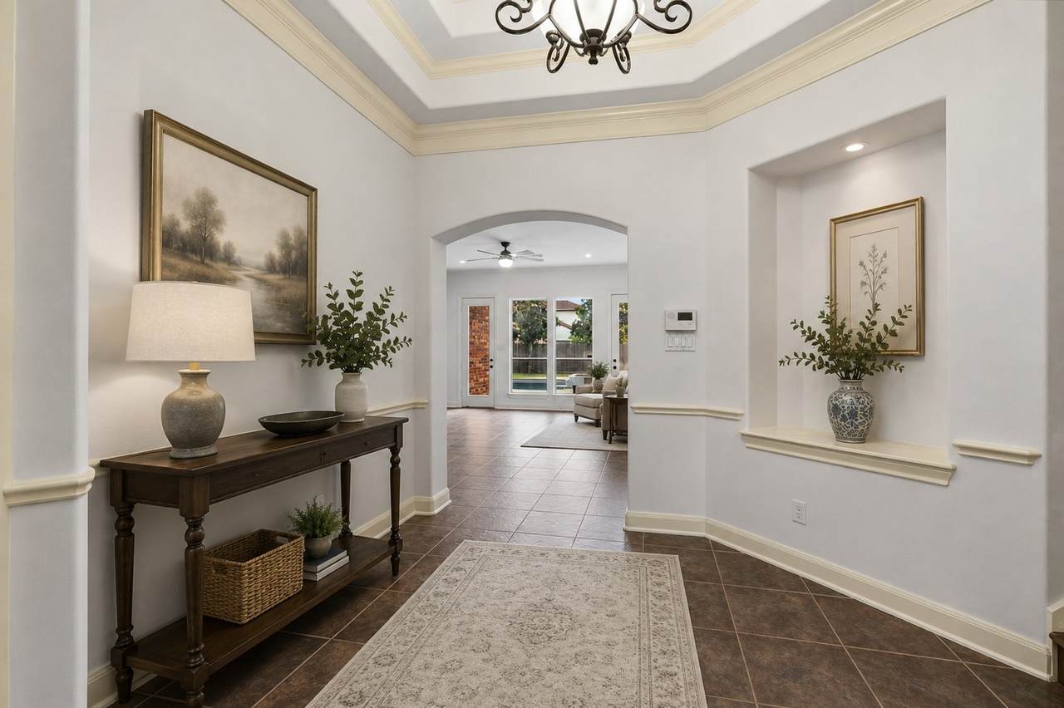
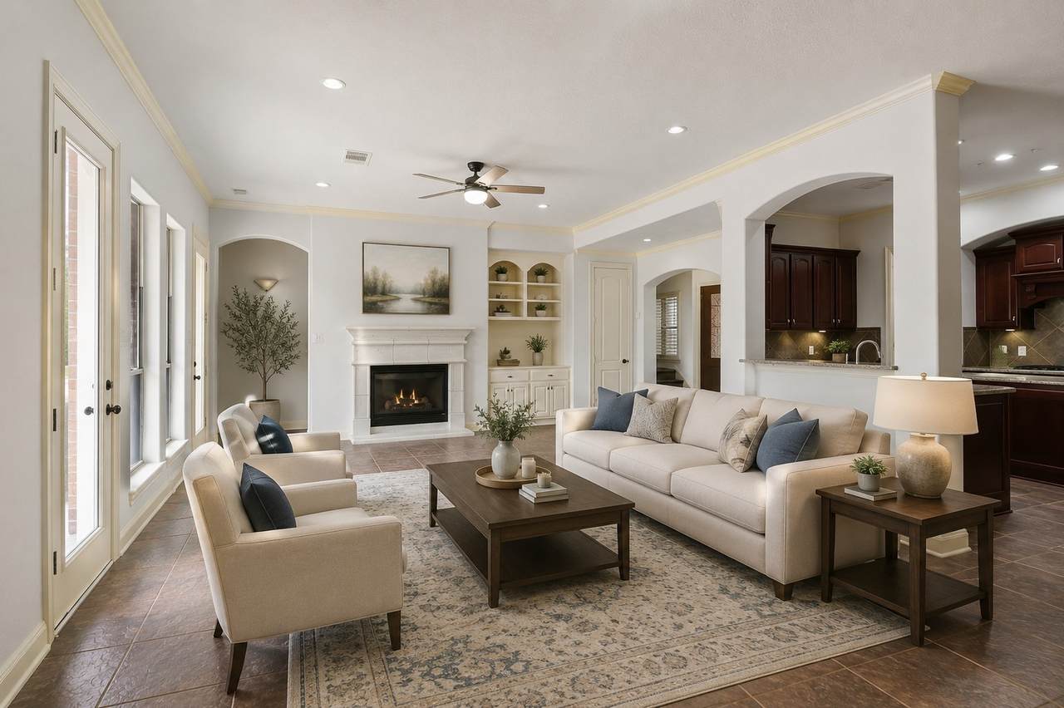
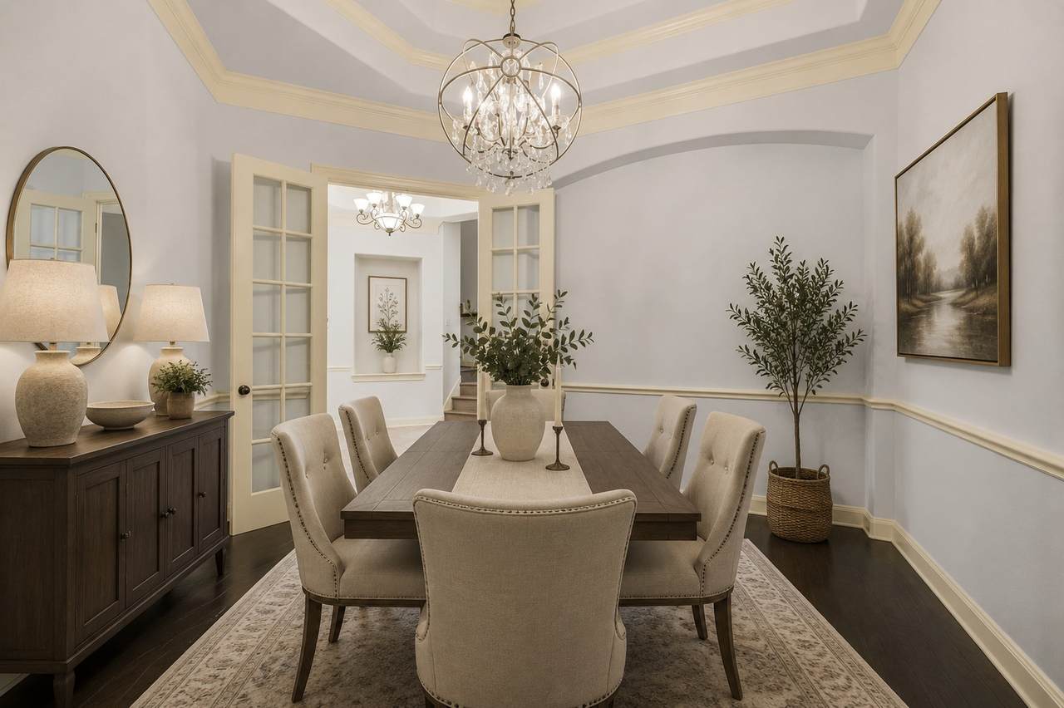
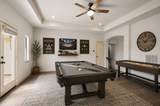
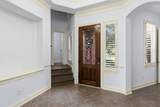
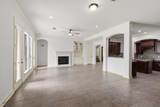
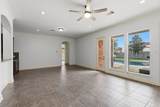
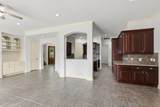
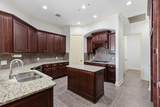
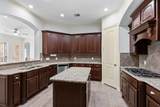
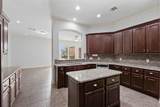
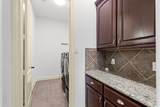
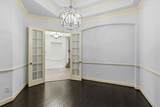
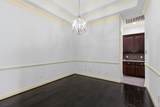
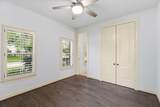
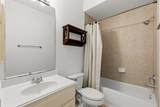
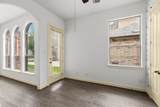
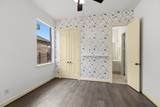
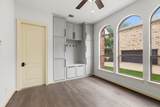
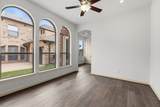
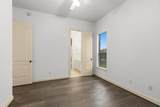
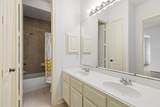
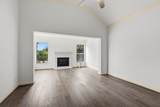
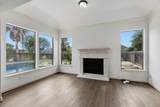
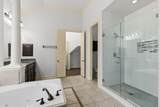
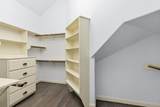
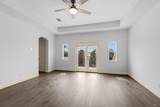
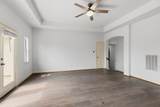
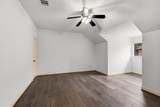
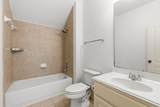
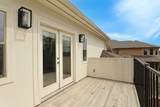
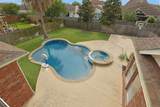
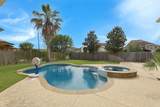
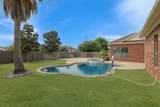
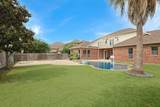
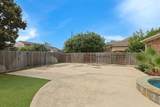
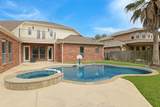
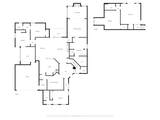
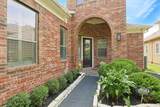
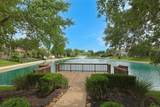
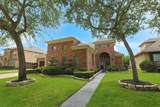
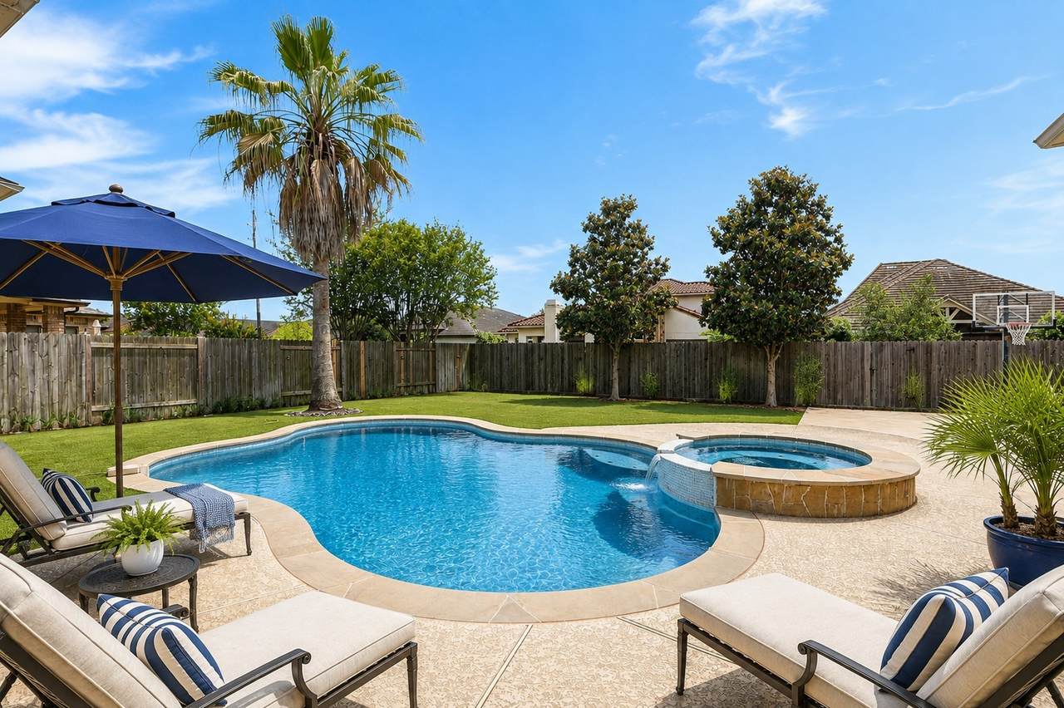
Exquisite residence in The Estates of Oyster Creek with a pool, basketball court, wood and tile floors, custom cabinets, high ceilings, crown molding, and plantation shutters. Primary suite downstaris features a sitting area, fireplace, and spa like bath with walk-in shower, jetted soaking tub and huge walk-in closet. Backyard oasis boasts a pool, hot tub, basketball court, and low maintenance artificial turf. Downstairs 2 more guest bedrooms and bathrooms plus flex space with two rooms perfect for home office, gym or in-law suite. Large island kitchen qirh butlers pantry leading the dining area. Family room open to kitchen has a wall of window with views into your own resort style backyard. Upstairs features a game room, another large bedrooms with an en-suite bathroom. 1 one-year-old roof. Low tax rate and not zoned to a MUD.
Architectural Style
Mediterranean Traditional
Attached Garage YN
Yes
Exterior Features
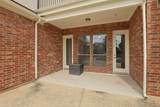
Balcony Covered Patio Deck Fence Hot Tub / Spa Irrigation Sprinklers Patio Private Yard
Fencing
Back Yard
Foundation Details
Slab
Garage YN
Yes
Parking Features
Attached Driveway Garage Garage Door Opener
Patio And Porch Features
Balcony Covered Deck Patio
Pool Features
Gunite Heated In Ground Pool / Spa Combo
Pool Private YN
Yes
Roof
Composition
Spa Features
Hot Tub
Spa YN
Yes
Window Features
Low- Emissivity Windows Window Coverings
Appliances
Dishwasher Electric Oven Gas Cooktop Disposal Microwave Dryer Refrigerator Washer
Cooling
Central Air Electric
Cooling YN
Yes
Fireplace Features
Gas Gas Log
Fireplace YN
Yes
Fireplaces Total
2
Flooring
Tile Wood
Heating
Central Gas
Heating YN
Yes
Interior Features
Crown Molding Double Vanity Entrance Foyer En Suite Bathroom High Ceilings Hot Tub / Spa Jetted Tub Kitchen Island Kitchen / Family Room Combo Bath in Primary Bedroom Main Level Primary Pantry Sitting Area in Primary Split Bedrooms Soaking Tub Separate Shower Two Bedrooms Down Tub Shower Vaulted Ceiling(s) Walk- In Closet(s) Window Treatments
Levels
Two
Rooms
Half Bath (First Level) Bathroom (Second Level) Bedroom (Second Level) Dining Room (First Level) Breakfast Room/Nook (First Level) Bathroom (First Level) Bedroom (First Level) Bathroom (First Level) Bedroom (First Level) Primary Bathroom (First Level) Primary Bedroom (First Level) Office (First Level) Kitchen (First Level) Game Room (Second Level) Living Room (First Level)
Rooms Total
15
Association Fee
1200
Association Fee Frequency
Annually
Association Fee Includes
Common Areas
Association Name
Estates of Oyster Creek
Association Phone
713-776-1771
Association YN
Yes
Building Area Total
3523
Construction Materials
Brick
Direction Faces
East
Green Energy Efficient
HVAC Thermostat Windows
Lease Considered YN
No
List AOR
Houston Association of Realtors
Listing Terms
Cash Conventional FHA VA Loan
Lot Features
Subdivision Pond on Lot
New Construction YN
No
Property Sub Type
Detached
Public Survey Section
1
Road Surface Type
Concrete
Security Features
Security System Owned Smoke Detector(s)
Sewer
Public Sewer
Tax Annual Amount
12417
Tax Legal Description
THE ESTATES OF OYSTER CREEK BLOCK 1 LOT 8
Tax Year
2025
Water Source
Public
Listing information © 2026 Houston Association of REALTORS® MLS.
Listing courtesy of Park West Real Estate Inc: .
© 2026 Houston Realtors Information Service, Inc. All rights reserved. All information provided
is deemed reliable but is not guaranteed and should be independently
verified. IDX information is provided exclusively for consumers' personal, non-commercial use and may not be used for any purpose other than to identify prospective properties consumers may be interested in purchasing. Data last updated 2026-10-13T09:15:59.513.