Skip To Content

9550 Deering Drive , #509

Houston, TX 77036
  • $90,000
  • STATUS: Active
  • ID#: 71217301
UPDATED: 96 min ago
$90,000
  • 1
    BEDS
  • N/A
    ACRES
  • 1
    BATHS
  • 1
    1/2 BATHS
  • 730
    SQFT
  • $123
    $/SQFT
Neighborhood:
Type:
Condo
Built:
1979
County:

School Information

Elementary School:
Middle School:
High School:
School District:

Description

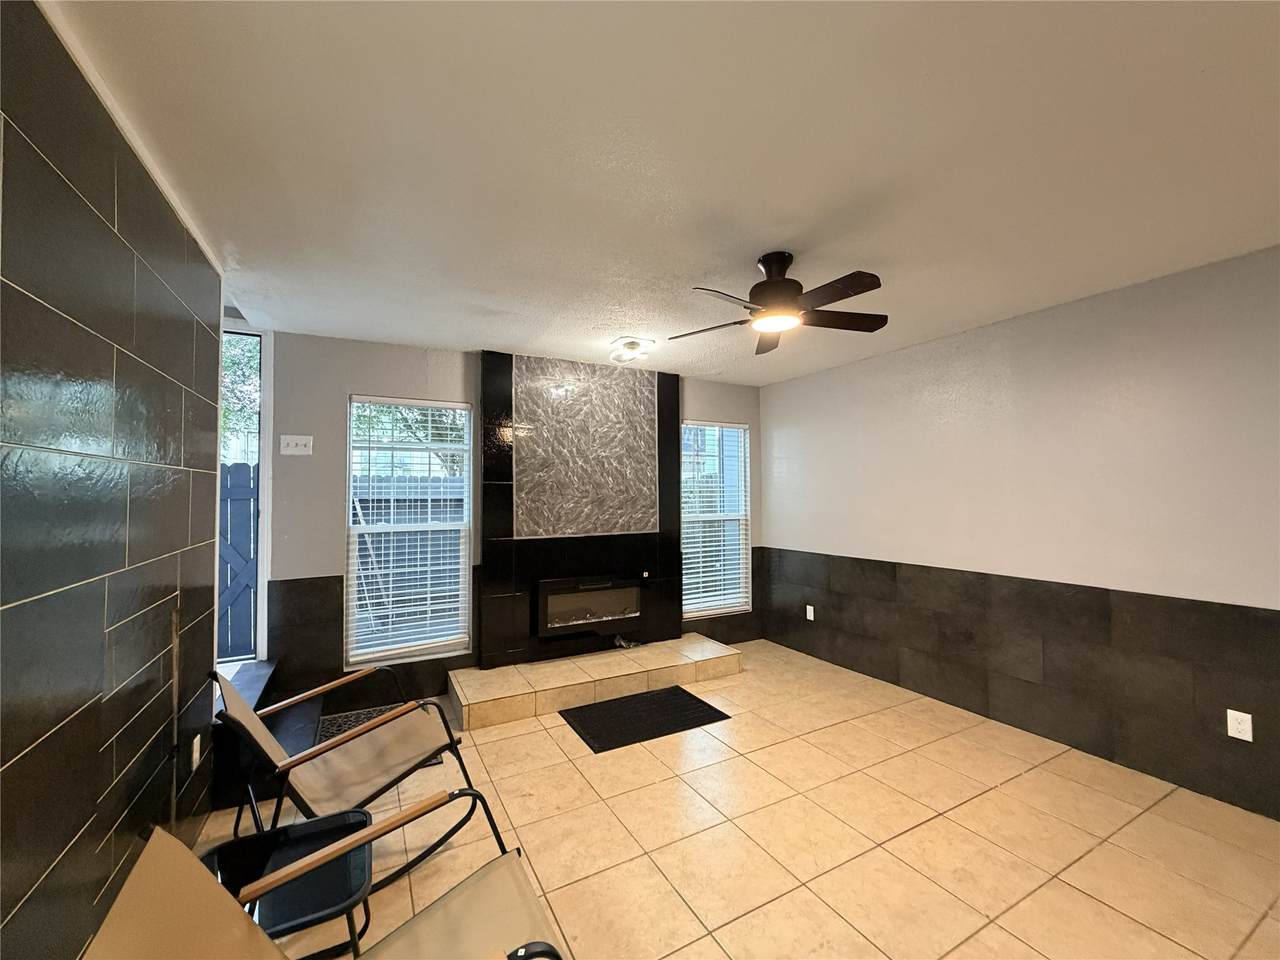
Welcome to this beautifully renovated loft-style condo in the desirable Vineyard Condominiums community. This spacious 730 sq ft, one-bedroom, one-and-a-half-bath home has been thoughtfully updated and comes partially furnished, making it truly move-in ready. Step inside to enjoy modern finishes throughout, including brand-new stainless steel appliances, an in-unit washer and dryer, ceiling fans in every room, and a cozy fireplace that adds warmth and charm to the living space. The open loft-style layout offers both comfort and functionality, perfect for relaxing or entertaining. Conveniently located just minutes from major freeways, grocery stores, dining, and shopping centers, this condo places everything you need right at your doorstep. Whether you're looking to rent or buy, this well-located and comfortable home is an excellent opportunity you won’t want to???????????????????????? miss.

Monthly Payment Calculator


© 2026 Houston Realtors Information Service, Inc. All rights reserved. All information provided is deemed reliable but is not guaranteed and should be independently verified. IDX information is provided exclusively for consumers' personal, non-commercial use and may not be used for any purpose other than to identify prospective properties consumers may be interested in purchasing. Data last updated 2026-11-11T00:16:14.307.
www.armstrongpropertiestx.com/homes/176766075
Print Image

9550 Deering Drive , #509 Houston, TX 77036

  • Price: $90,000
  • Status: Active
  • On Site: Days
  • Updated: 96 min ago
  • ID#: 71217301
1
Beds
1
Baths
1
½ Baths
N/A
Acres
730
SQFT
$123
$/SQFT
1979
Built
Neighborhood:
Vineyard T/H Condo
County:
Harris
Area:
21 - Bellaire West
Elementary School:
Best Elementary School
Middle School:
Olle Middle School
High School:
Aisd Draw
School District:
Alief
Property Description
Welcome to this beautifully renovated loft-style condo in the desirable Vineyard Condominiums community. This spacious 730 sq ft, one-bedroom, one-and-a-half-bath home has been thoughtfully updated and comes partially furnished, making it truly move-in ready. Step inside to enjoy modern finishes throughout, including brand-new stainless steel appliances, an in-unit washer and dryer, ceiling fans in every room, and a cozy fireplace that adds warmth and charm to the living space. The open loft-style layout offers both comfort and functionality, perfect for relaxing or entertaining. Conveniently located just minutes from major freeways, grocery stores, dining, and shopping centers, this condo places everything you need right at your doorstep. Whether you're looking to rent or buy, this well-located and comfortable home is an excellent opportunity you won’t want to???????????????????????? miss.
Exterior Features

Architectural Style Split Level Foundation Details Slab Pool Private YN No Roof Composition

Interior Features

Cooling Central Air Electric Cooling YN Yes Fireplace YN Yes Fireplaces Total 1 Heating Central Electric Heating YN Yes Levels Two Multi / Split Rooms Living Room (First Level) Primary Bedroom (Second Level) Rooms Total 2

Property Features

Association Fee 215 Association Fee Frequency Monthly Association Fee Includes Common Areas Maintenance Grounds Sewer Trash Water Association Name Vineyard Townhome Association Building Area Total 730 Construction Materials Wood Siding Lease Considered YN Yes List AOR Houston Association of Realtors New Construction YN No Property Sub Type Condominium Property Sub Type Additional Condominium Public Survey Section 1 Sewer Public Sewer Tax Annual Amount 1088 Tax Legal Description UNIT 509 BLDG E .01925 INT COMMON LAND & ELE VINEYARD T / H CO Tax Year 2025 Water Source Public

Listing information © 2026 Houston Association of REALTORS® MLS.
Listing courtesy of PMI Bear Creek: .


© 2026 Houston Realtors Information Service, Inc. All rights reserved. All information provided is deemed reliable but is not guaranteed and should be independently verified. IDX information is provided exclusively for consumers' personal, non-commercial use and may not be used for any purpose other than to identify prospective properties consumers may be interested in purchasing. Data last updated 2026-11-11T00:16:14.307.
 
Logo
Armstrong Properties
115 West Buck
Caldwell TX, 77836