Skip To Content

9615 Slumbering Willow Lane

Richmond, TX 77406
  • $429,000
  • STATUS: Active
  • ID#: 65804496
Price Reduced
UPDATED: 38 min ago
$429,000
  • 5
    BEDS
  • 0.18
    ACRES
  • 4
    BATHS
  • 1
    1/2 BATHS
  • 3,388
    SQFT
  • $127
    $/SQFT
Neighborhood:
Type:
Single-Family Home
Built:
2020
County:

School Information

Elementary School:
Middle School:
School District:

Description

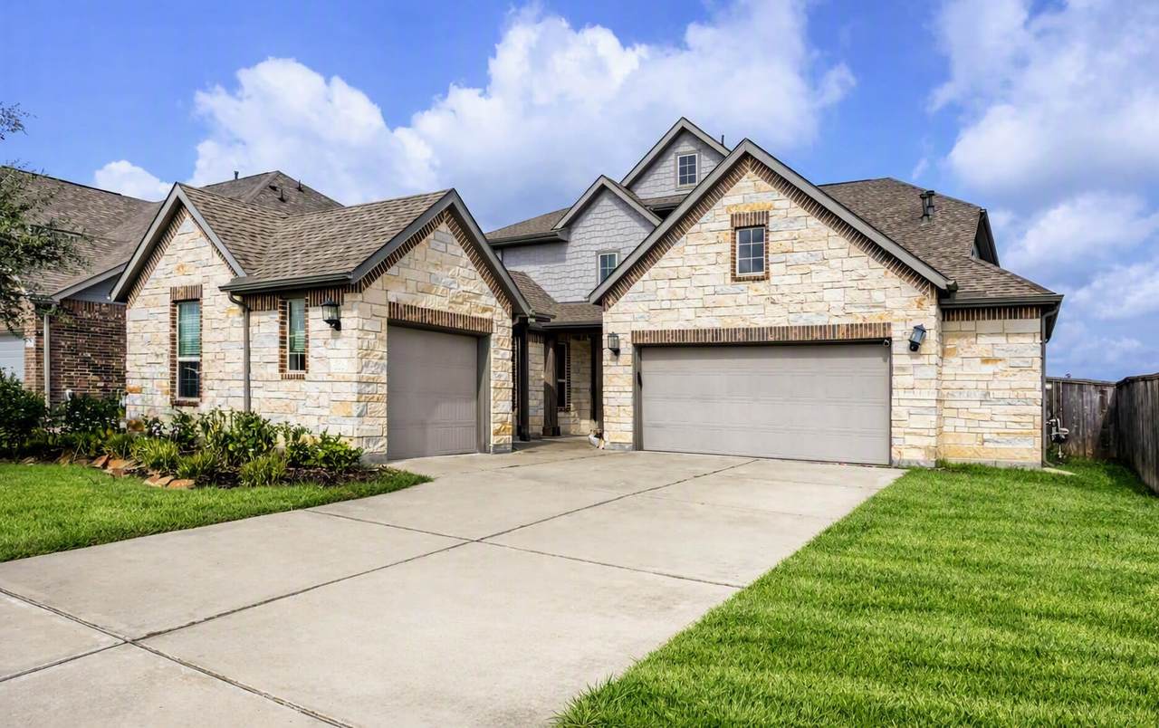
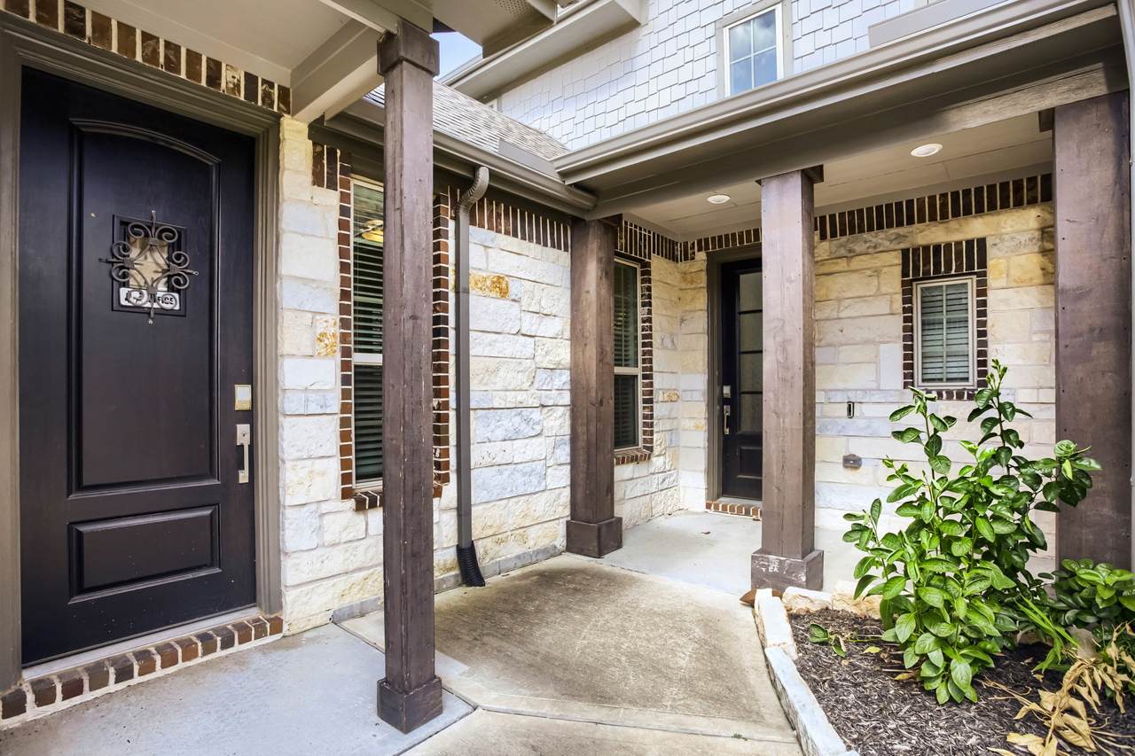
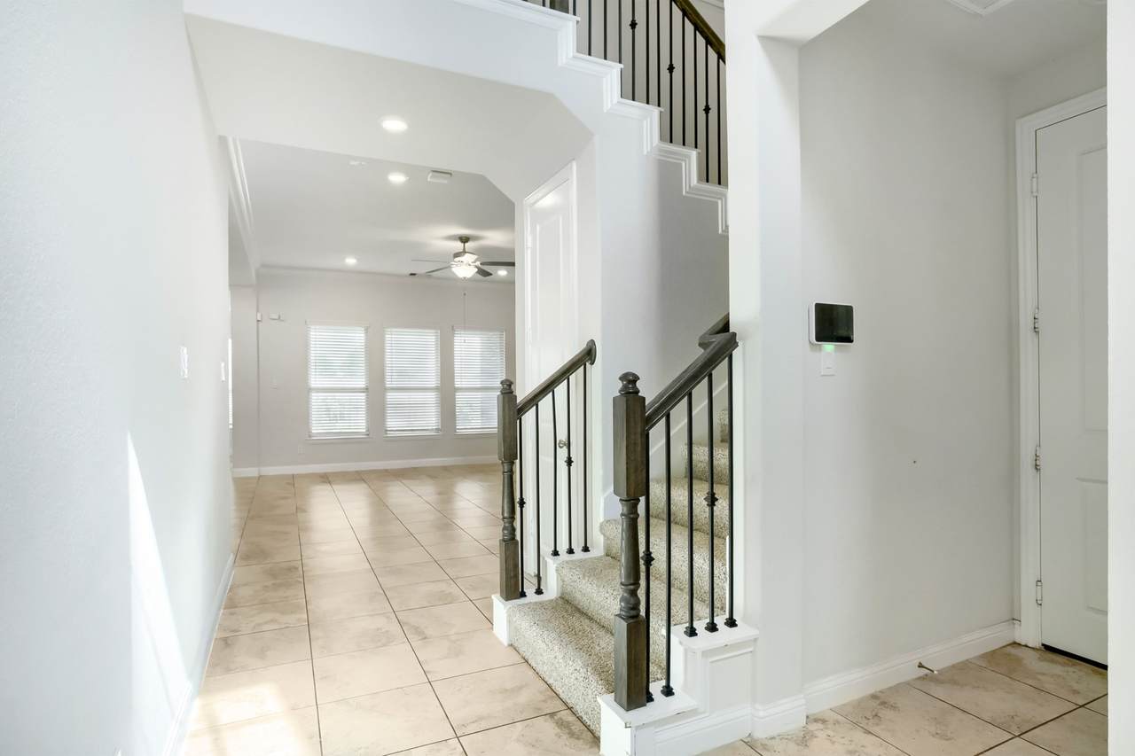
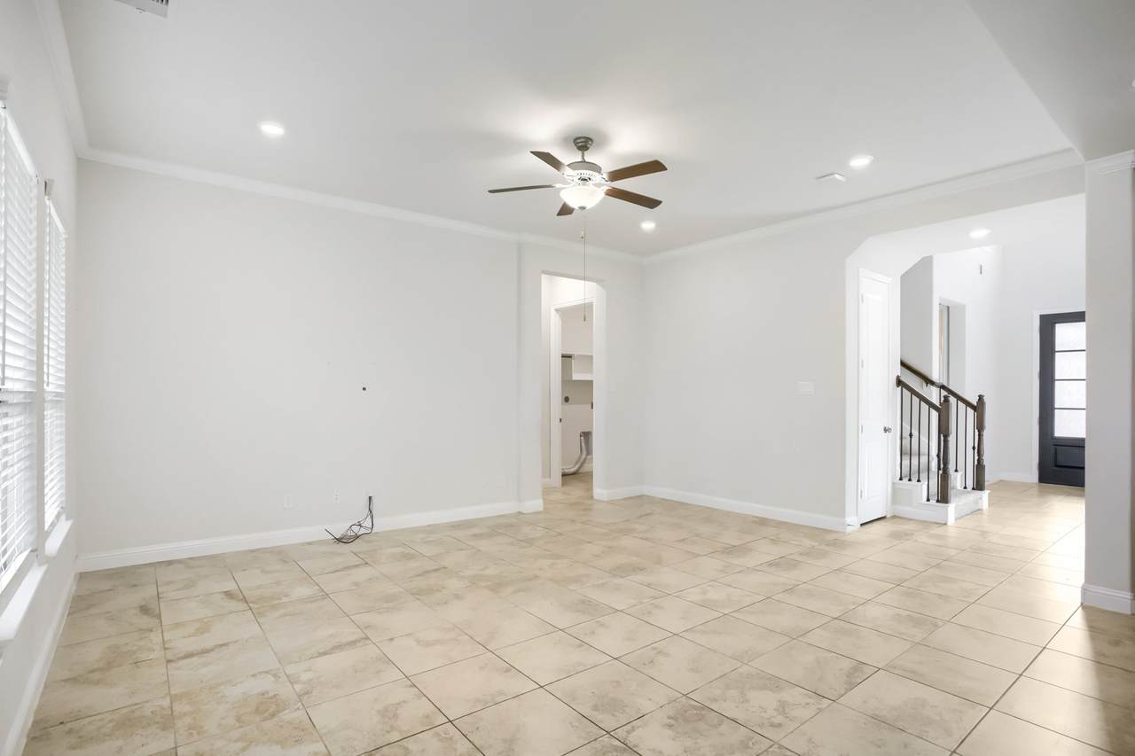
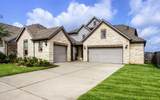
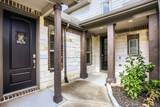
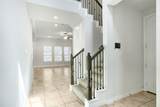
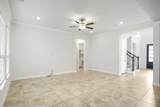
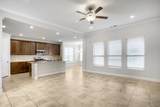
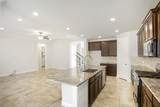
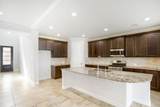
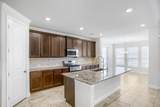
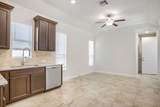
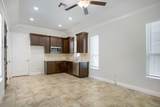
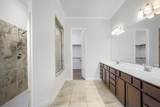
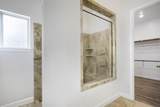
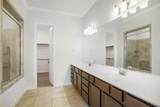
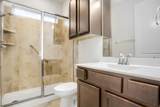
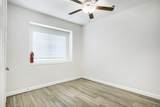
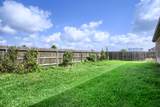
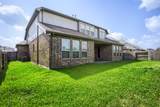
This impressive two-story home offers a unique Home Within a Home® design, featuring a private suite with its own front entry, living room, bedroom, bath, and kitchenette—ideal for multigenerational living, extended guests, or flexible work-from-home space. The main home includes 4 bedrooms and 3.5 baths, with a welcoming dining room just off the kitchen. The island kitchen showcases designer cabinets, granite countertops, and a premium appliance package, opening to a spacious family room with a corner fireplace. The luxurious primary suite features dual sinks, granite counters, a large shower, and a walk-in closet. Upstairs, enjoy both a game room and a media room, offering multiple spaces for entertainment. Beautiful tile flooring extends through much of the home, complemented by 2" faux wood blinds, a covered patio and fenced in back yard.

Monthly Payment Calculator


© 2026 Houston Realtors Information Service, Inc. All rights reserved. All information provided is deemed reliable but is not guaranteed and should be independently verified. IDX information is provided exclusively for consumers' personal, non-commercial use and may not be used for any purpose other than to identify prospective properties consumers may be interested in purchasing. Data last updated 2026-10-13T09:15:59.513.
www.armstrongpropertiestx.com/homes/179808016
Print Image

9615 Slumbering Willow Lane Richmond, TX 77406

  • Price: $429,000
  • Status: Active
  • On Site: Days
  • Updated: 38 min ago
  • ID#: 65804496
5
Beds
4
Baths
1
½ Baths
0.18
Acres
3,388
SQFT
$127
$/SQFT
2020
Built
Neighborhood:
Creekside Ranch Sec 9
County:
Fort Bend
Area:
37 - Ft. Bend West
Elementary School:
Bentley Elementary School
Middle School:
Banks Middle School
High School:
Tomas High School (Lamar)
School District:
Lamar Consolidated
Property Description
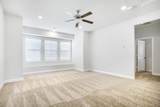
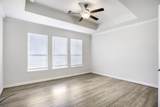
This impressive two-story home offers a unique Home Within a Home® design, featuring a private suite with its own front entry, living room, bedroom, bath, and kitchenette—ideal for multigenerational living, extended guests, or flexible work-from-home space. The main home includes 4 bedrooms and 3.5 baths, with a welcoming dining room just off the kitchen. The island kitchen showcases designer cabinets, granite countertops, and a premium appliance package, opening to a spacious family room with a corner fireplace. The luxurious primary suite features dual sinks, granite counters, a large shower, and a walk-in closet. Upstairs, enjoy both a game room and a media room, offering multiple spaces for entertainment. Beautiful tile flooring extends through much of the home, complemented by 2" faux wood blinds, a covered patio and fenced in back yard.
Exterior Features

Architectural Style Traditional Attached Garage YN Yes Exterior Features Covered Patio Deck Fence Sprinkler / Irrigation Porch Patio Fencing Back Yard Foundation Details Slab Garage YN Yes Parking Features Attached Garage Garage Door Opener Patio And Porch Features Covered Deck Patio Porch Pool Private YN No Roof Composition Window Features Low- Emissivity Windows Window Coverings

Interior Features

Appliances Dishwasher Disposal Gas Oven Gas Range Microwave ENERGY STAR Qualified Appliances Water Softener Owned Cooling Central Air Electric Cooling YN Yes Flooring Carpet Tile Heating Central Gas Heating YN Yes Interior Features Bedroom on Main Level Double Vanity En Suite Bathroom Full Bath on Main Level Granite Counters Kitchen Island Kitchen / Family Room Combo Main Level Primary Pots & Pan Drawers Pantry Shower Only Separate Shower Two Bedrooms Down Tub Shower Three Bedrooms Up Walk- In Pantry Walk- In Closet(s) Window Treatments Ceiling Fan(s) Kitchen / Dining Combo Programmable Thermostat Laundry Features Washer Hookup Electric Dryer Hookup Levels Two Rooms Bedroom (Second Level) Bedroom (Second Level) Bedroom (Second Level) Media Room (Second Level) Game Room (Second Level) Guest Quarters (First Level) Bedroom (First Level) Kitchen (First Level) Primary Bedroom (First Level) Dining Room (First Level) Family Room (First Level) Rooms Total 11

Property Features

Association Fee 936 Association Fee Frequency Annually Association Name CR HOMEOWNERS ASSOCIATION INC Association Phone 832-593-7300 Association YN Yes Building Area Total 3388 Community Features Community Pool Construction Materials Brick Stone Wood Siding Disclosures Municipal Utility District Disclosure Green Building Verification Type ENERGY STAR Certified Homes HERS Index Score Green Energy Efficient Radiant Attic Barrier Appliances HVAC Insulation Lighting Thermostat Windows Green Indoor Air Quality Ventilation Lease Considered YN No List AOR Houston Association of Realtors Listing Terms Cash Conventional VA Loan Lot Features Subdivision New Construction YN No Property Sub Type Detached Public Survey Section 9 Road Surface Type Concrete Security Features Prewired Sewer Public Sewer Tax Annual Amount 11260 Tax Legal Description CREEKSIDE RANCH SEC 9 BLOCK 1 LOT 7 Tax Year 2025 Water Source Public

Listing information © 2026 Houston Association of REALTORS® MLS.
Listing courtesy of Keller Williams Realty Austin: .


© 2026 Houston Realtors Information Service, Inc. All rights reserved. All information provided is deemed reliable but is not guaranteed and should be independently verified. IDX information is provided exclusively for consumers' personal, non-commercial use and may not be used for any purpose other than to identify prospective properties consumers may be interested in purchasing. Data last updated 2026-10-13T09:15:59.513.
 
https://bt-photos.global.ssl.fastly.net/harmls/1280_boomver_1_65804496-2.jpg https://bt-photos.global.ssl.fastly.net/harmls/1280_boomver_1_65804496-2.jpg https://bt-photos.global.ssl.fastly.net/harmls/1280_boomver_1_65804496-2.jpg
Logo
Armstrong Properties
115 West Buck
Caldwell TX, 77836