Skip To Content

9618 Highmeadow Drive

Houston, TX 77063
  • $324,990
  • STATUS: Active
  • ID#: 33709903
UPDATED: 134 min ago
$324,990
  • 3
    BEDS
  • 0.2
    ACRES
  • 2
    BATHS
  • 0
    1/2 BATHS
  • 1,643
    SQFT
  • $198
    $/SQFT
Neighborhood:
Type:
Single-Family Home
Built:
1959
County:

School Information

Middle School:
High School:
School District:

Description

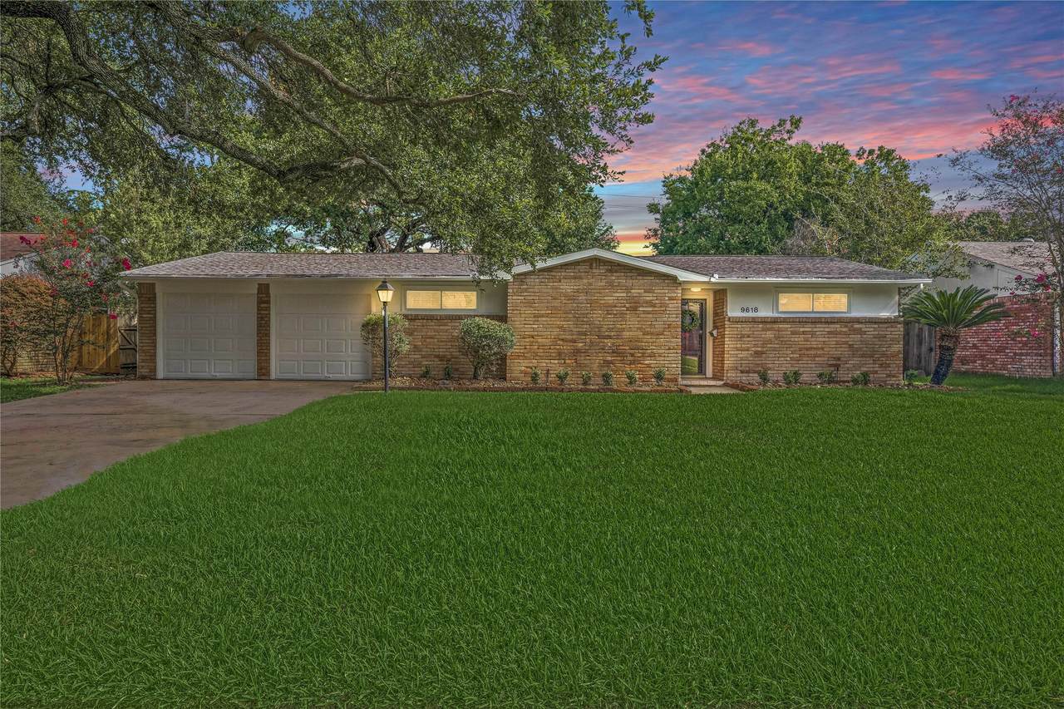
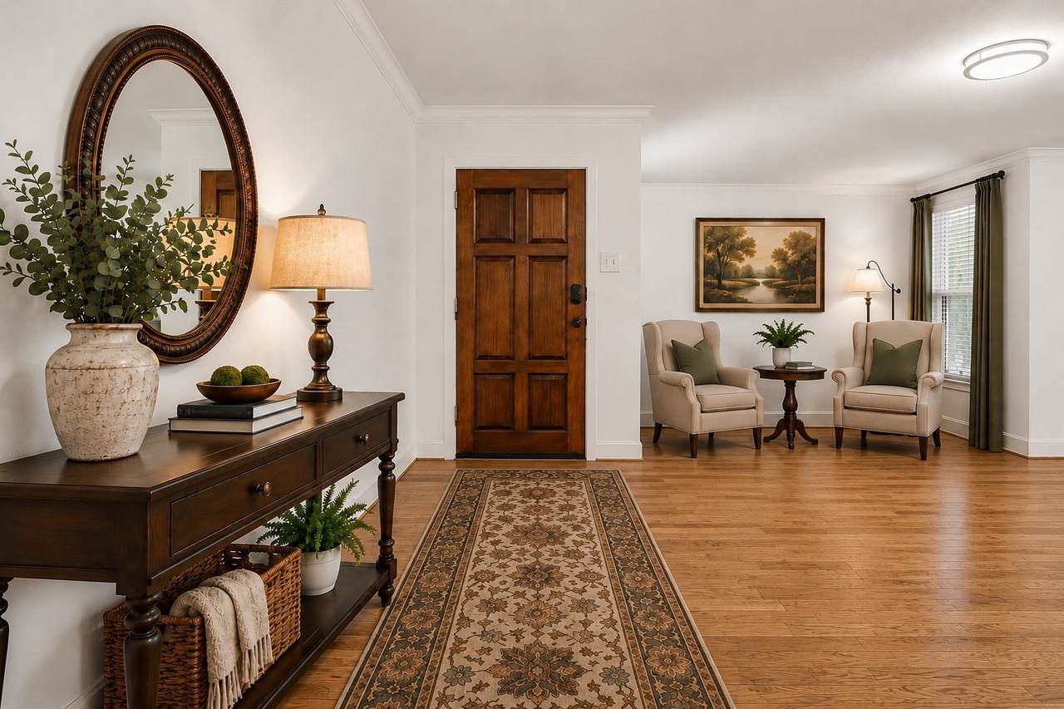
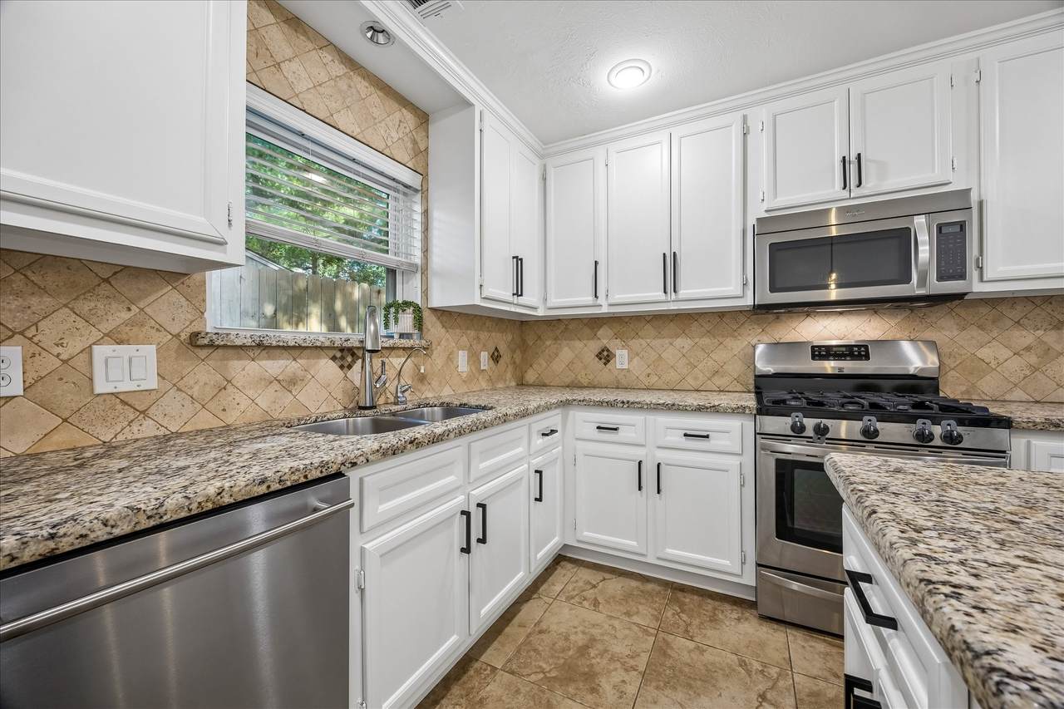
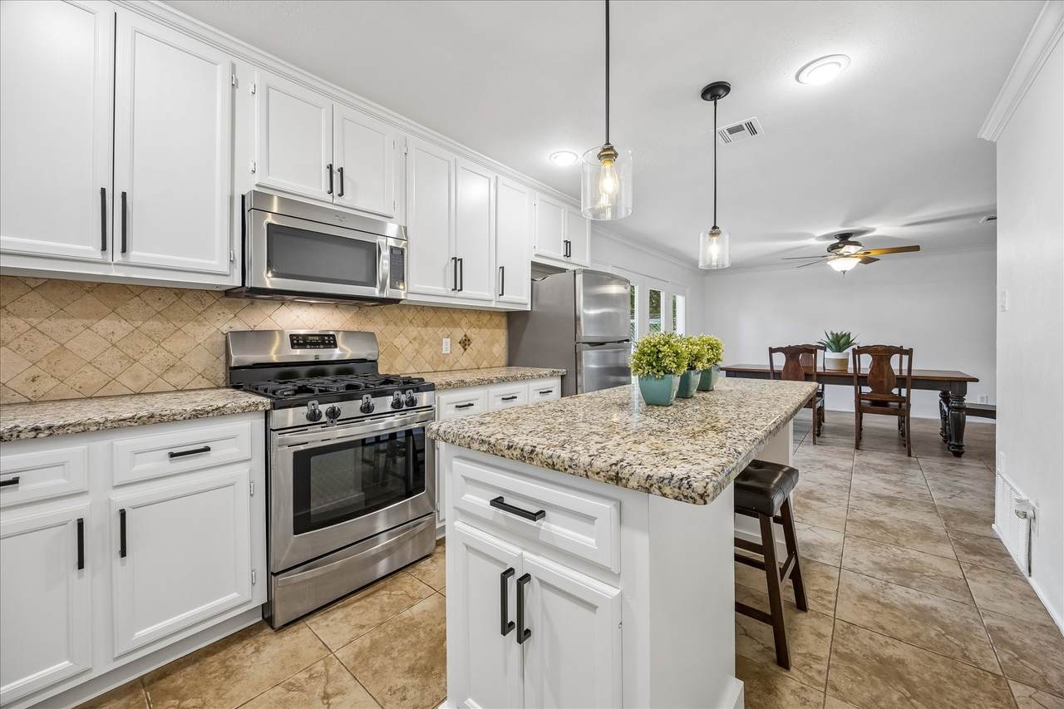
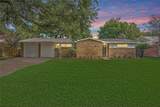
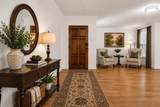
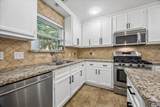
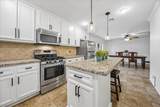
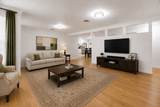
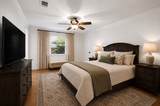
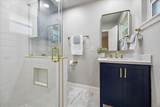
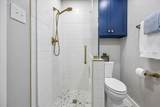
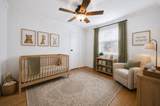
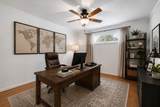
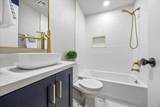
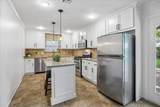
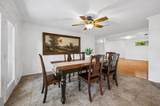
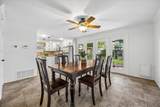
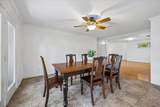
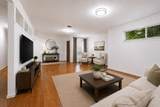
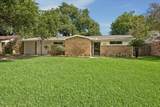
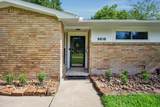
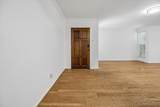
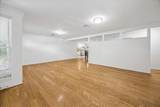
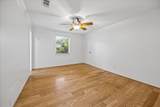
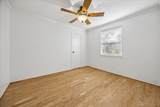
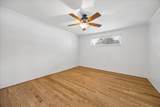
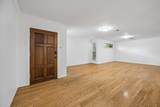
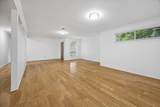
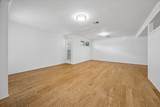
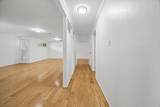
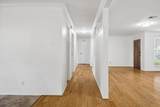
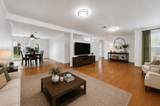
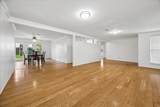
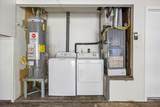
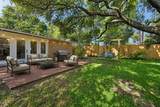
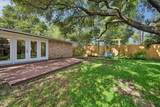
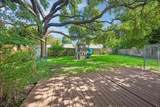
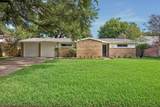
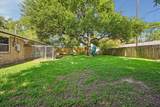
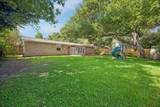
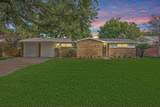
Back on the Market! New driveway poured Sept 2026. Trees hurricane trimmed Sept 2026. This stunning 3-bed, 2-bath home effortlessly blends style, comfort, and top-tier upgrades. Step inside to crisp, freshly painted interior & exterior finishes beautifully complemented by warm honey hardwood floors. The heart of the home features a chef’s kitchen complete with granite countertops, a tumbled marble backsplash, kitchen island with a breakfast bar for 2, gas range, and stainless steel appliances—plus, the fridge washer, and dryer all stay! Both bathrooms - recently updated with high-end finishes for a spa-like feel. Outdoors, enjoy a lush lawn with low-maintenance landscaping kept green year-round by front and backyard sprinkler systems. The backyard is an entertainer's dream, featuring wood decking, a majestic mature oak tree, storage building and playset that convey! Move-in ready with every detail taken care of - Roof 2022 - HVAC 2018 - WH 2018 - Driveway 2026

Monthly Payment Calculator


© 2026 Houston Realtors Information Service, Inc. All rights reserved. All information provided is deemed reliable but is not guaranteed and should be independently verified. IDX information is provided exclusively for consumers' personal, non-commercial use and may not be used for any purpose other than to identify prospective properties consumers may be interested in purchasing. Data last updated 2026-10-12T00:15:55.827.
www.armstrongpropertiestx.com/homes/179731247
Print Image

9618 Highmeadow Drive Houston, TX 77063

  • Price: $324,990
  • Status: Active
  • On Site: Days
  • Updated: 134 min ago
  • ID#: 33709903
3
Beds
2
Baths
0
½ Baths
0.2
Acres
1,643
SQFT
$198
$/SQFT
1959
Built
Neighborhood:
Tanglewilde Sec 02
County:
Harris
Area:
22 - Central West
Elementary School:
Emerson Elementary School (Houston)
Middle School:
Revere Middle School
High School:
Wisdom High School
School District:
Houston
Property Description
Back on the Market! New driveway poured Sept 2026. Trees hurricane trimmed Sept 2026. This stunning 3-bed, 2-bath home effortlessly blends style, comfort, and top-tier upgrades. Step inside to crisp, freshly painted interior & exterior finishes beautifully complemented by warm honey hardwood floors. The heart of the home features a chef’s kitchen complete with granite countertops, a tumbled marble backsplash, kitchen island with a breakfast bar for 2, gas range, and stainless steel appliances—plus, the fridge washer, and dryer all stay! Both bathrooms - recently updated with high-end finishes for a spa-like feel. Outdoors, enjoy a lush lawn with low-maintenance landscaping kept green year-round by front and backyard sprinkler systems. The backyard is an entertainer's dream, featuring wood decking, a majestic mature oak tree, storage building and playset that convey! Move-in ready with every detail taken care of - Roof 2022 - HVAC 2018 - WH 2018 - Driveway 2026
Exterior Features

Architectural Style Ranch Attached Garage YN Yes Exterior Features Deck Fence Sprinkler / Irrigation Patio Private Yard Storage Fencing Back Yard Foundation Details Slab Garage YN Yes Parking Features Attached Driveway Garage Garage Door Opener Patio And Porch Features Deck Patio Pool Private YN No Roof Composition Window Features Low- Emissivity Windows Window Coverings

Interior Features

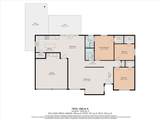
Appliances Dishwasher Disposal Gas Oven Gas Range Microwave Dryer Refrigerator Washer Cooling Central Air Electric Cooling YN Yes Flooring Tile Wood Heating Central Gas Heating YN Yes Interior Features All Bedrooms Down Breakfast Bar Crown Molding En Suite Bathroom Full Bath on Main Level Granite Counters Kitchen Island Pantry Shower Only Tub Shower Walk- In Pantry Window Treatments Ceiling Fan(s) Kitchen / Dining Combo Living / Dining Room Laundry Features Washer Hookup Electric Dryer Hookup Gas Dryer Hookup Levels One Rooms Living Room (First Level) Dining Room (First Level) Bedroom (First Level) Kitchen (First Level) Bedroom (First Level) Primary Bedroom (First Level) Rooms Total 6

Property Features

Association Fee 35 Association Fee Frequency Annually Building Area Total 1643 Community Features Community Pool Curbs Construction Materials Brick Wood Siding Direction Faces South Green Energy Efficient Exposure / Shade Windows Lease Considered YN No List AOR Houston Association of Realtors Listing Terms Cash Conventional FHA Lot Features Subdivision New Construction YN No Other Structures Shed(s) Property Sub Type Detached Public Survey Section 2 Road Surface Type Concrete Security Features Security System Owned Smoke Detector(s) Sewer Public Sewer Tax Annual Amount 5858 Tax Legal Description LT 19 BLK 6 TANGLEWILDE SEC 2 Tax Year 2025 Water Source Public

Listing information © 2026 Houston Association of REALTORS® MLS.
Listing courtesy of Better Homes and Gardens Real Estate Gary Greene - Bay Area: .


© 2026 Houston Realtors Information Service, Inc. All rights reserved. All information provided is deemed reliable but is not guaranteed and should be independently verified. IDX information is provided exclusively for consumers' personal, non-commercial use and may not be used for any purpose other than to identify prospective properties consumers may be interested in purchasing. Data last updated 2026-10-12T00:15:55.827.
 
https://bt-photos.global.ssl.fastly.net/harmls/1280_boomver_3_33709903-2.jpg https://bt-photos.global.ssl.fastly.net/harmls/1280_boomver_3_33709903-2.jpg https://bt-photos.global.ssl.fastly.net/harmls/1280_boomver_3_33709903-2.jpg
Logo
Armstrong Properties
115 West Buck
Caldwell TX, 77836