Skip To Content

98 W Ambassador Bend

The Woodlands, TX 77382
  • $2,380,000
  • STATUS: Active
  • ID#: 43110800
UPDATED: 16 min ago
$2,380,000
  • 6
    BEDS
  • 0.33
    ACRES
  • 6
    BATHS
  • 1
    1/2 BATHS
  • 6,044
    SQFT
  • $394
    $/SQFT
Type:
Single-Family Home
Built:
2007
County:

School Information

Elementary School:
School District:

Description

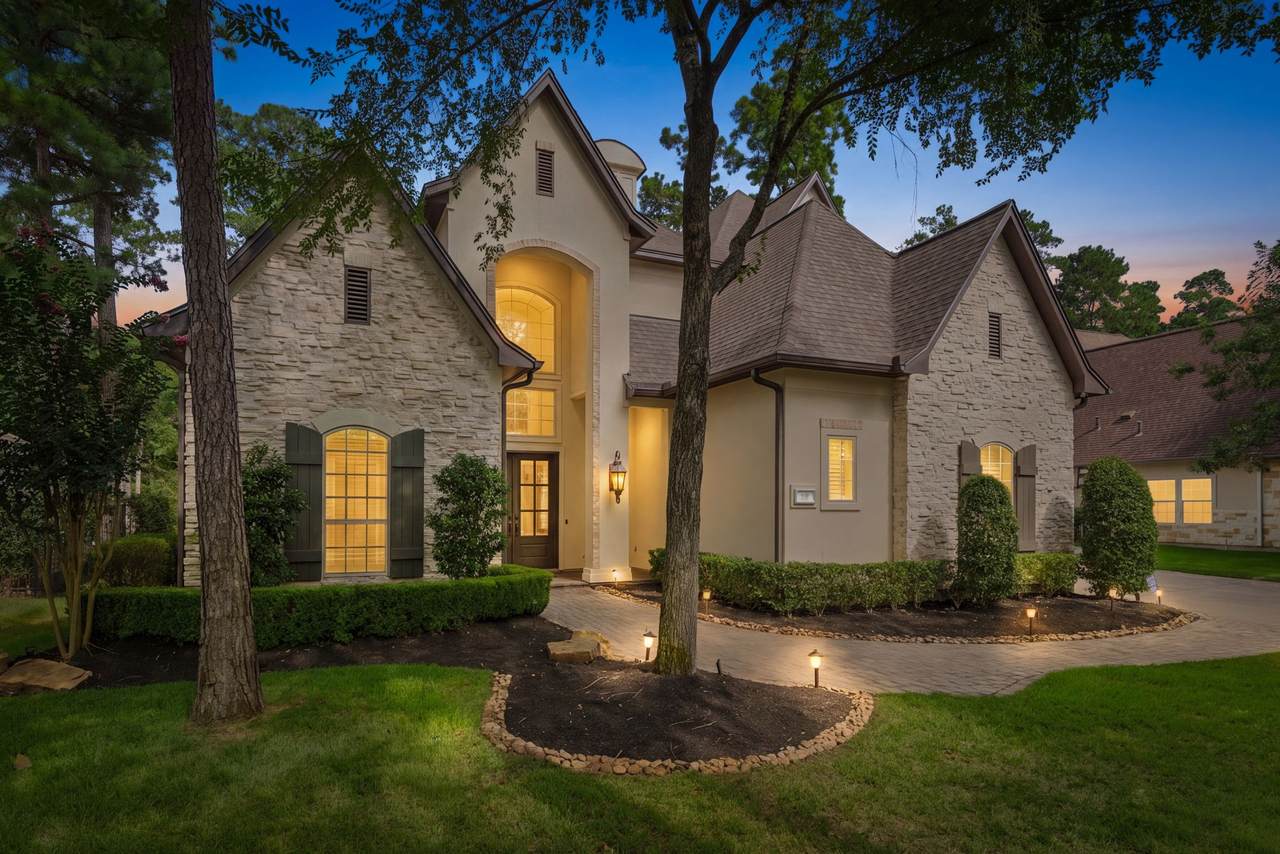
Fantastic opportunity to own a recently updated golf course home offering exceptional space, comfort, and outdoor living. This impressive residence features 6 generously sized bedrooms, 6 full baths, and a powder room, along with multiple living and entertaining areas including a media room, game room, and private office/library. Recent updates include fresh paint, updated countertops, new plumbing fixtures, a new roof, and a new Fire Magic grill. The outdoor space is truly special, with a beautiful pool, covered patio, outdoor grill area, and serene golf course views—perfect for relaxing or entertaining. Located in a desirable area with sought-after schools, this home offers the ideal combination of size, updates, location, and lifestyle.

Monthly Payment Calculator


© 2026 Houston Realtors Information Service, Inc. All rights reserved. All information provided is deemed reliable but is not guaranteed and should be independently verified. IDX information is provided exclusively for consumers' personal, non-commercial use and may not be used for any purpose other than to identify prospective properties consumers may be interested in purchasing. Data last updated 2026-10-07T12:17:39.077.
www.armstrongpropertiestx.com/homes/179814949
Print Image

98 W Ambassador Bend The Woodlands, TX 77382

  • Price: $2,380,000
  • Status: Active
  • On Site: Days
  • Updated: 16 min ago
  • ID#: 43110800
6
Beds
6
Baths
1
½ Baths
0.33
Acres
6,044
SQFT
$394
$/SQFT
2007
Built
Neighborhood:
Wdlnds Village Sterling Ridge 33
County:
Montgomery
Area:
15 - Montgomery County SW
Elementary School:
Deretchin Elementary School
Middle School:
Mccullough Junior High School
High School:
The Woodlands High School
School District:
Conroe
Property Description
Fantastic opportunity to own a recently updated golf course home offering exceptional space, comfort, and outdoor living. This impressive residence features 6 generously sized bedrooms, 6 full baths, and a powder room, along with multiple living and entertaining areas including a media room, game room, and private office/library. Recent updates include fresh paint, updated countertops, new plumbing fixtures, a new roof, and a new Fire Magic grill. The outdoor space is truly special, with a beautiful pool, covered patio, outdoor grill area, and serene golf course views—perfect for relaxing or entertaining. Located in a desirable area with sought-after schools, this home offers the ideal combination of size, updates, location, and lifestyle.
Exterior Features

Architectural Style Traditional Attached Garage YN Yes Exterior Features Covered Patio Fully Fenced Fence Hot Tub / Spa Sprinkler / Irrigation Outdoor Kitchen Paved Driveway Patio Fencing Back Yard Foundation Details Slab Garage YN Yes Parking Features Attached Electric Vehicle Charging Station(s) Garage Oversized Patio And Porch Features Covered Deck Patio Pool Features Heated In Ground Pool / Spa Combo Pool Private YN Yes Roof Composition Spa Features Hot Tub Spa YN Yes

Interior Features

Appliances Dishwasher Disposal Gas Oven Gas Range Microwave Dryer Instant Hot Water Refrigerator Water Softener Owned Wine Refrigerator Washer Cooling Central Air Electric Cooling YN Yes Fireplace Features Gas Log Outside Fireplace YN Yes Fireplaces Total 2 Heating Central Gas Heating YN Yes Interior Features Crown Molding Entrance Foyer High Ceilings Hot Tub / Spa Instant Hot Water Bath in Primary Bedroom Main Level Primary Multiple Staircases Quartz Counters Separate Shower Walk- In Pantry Walk- In Closet(s) Ceiling Fan(s) Programmable Thermostat Laundry Features Washer Hookup Electric Dryer Hookup Gas Dryer Hookup Levels Two Rooms Office (First Level) Living Room (First Level) Dining Room (First Level) Game Room (Second Level) Bedroom (First Level) Bedroom (Second Level) Bedroom (Second Level) Bedroom (Second Level) Bedroom (Second Level) Primary Bedroom (First Level) Rooms Total 10

Property Features

Building Area Total 6044 Community Features Master Planned Community Construction Materials Stone Stucco Green Energy Efficient Thermostat Lease Considered YN No List AOR Houston Association of Realtors Lot Features Cul- De- Sac On Golf Course New Construction YN No Property Sub Type Detached Public Survey Section 33 Security Features Security System Owned Smoke Detector(s) Sewer Public Sewer Tax Annual Amount 28621 Tax Legal Description S969933 - WDLNDS VIL STERLING RIDGE 33 BLOCK 1 LOT 20 Tax Year 2025 Water Source Public

Listing information © 2026 Houston Association of REALTORS® MLS.
Listing courtesy of World Wide Realty,LLC: .


© 2026 Houston Realtors Information Service, Inc. All rights reserved. All information provided is deemed reliable but is not guaranteed and should be independently verified. IDX information is provided exclusively for consumers' personal, non-commercial use and may not be used for any purpose other than to identify prospective properties consumers may be interested in purchasing. Data last updated 2026-10-07T12:17:39.077.
 
https://bt-photos.global.ssl.fastly.net/harmls/1280_boomver_1_43110800-2.jpg https://bt-photos.global.ssl.fastly.net/harmls/1280_boomver_1_43110800-2.jpg https://bt-photos.global.ssl.fastly.net/harmls/1280_boomver_1_43110800-2.jpg
Logo
Armstrong Properties
115 West Buck
Caldwell TX, 77836