Skip To Content

9809 Richmond Avenue , E8

Houston, TX 77042
  • $109,500
  • STATUS: Active
  • ID#: 84567083
UPDATED: 79 min ago
$109,500
  • 2
    BEDS
  • N/A
    ACRES
  • 2
    BATHS
  • 0
    1/2 BATHS
  • 1,102
    SQFT
  • $99
    $/SQFT
Neighborhood:
Type:
Condo
Built:
1977
County:

School Information

Elementary School:
Middle School:
High School:
School District:

Description

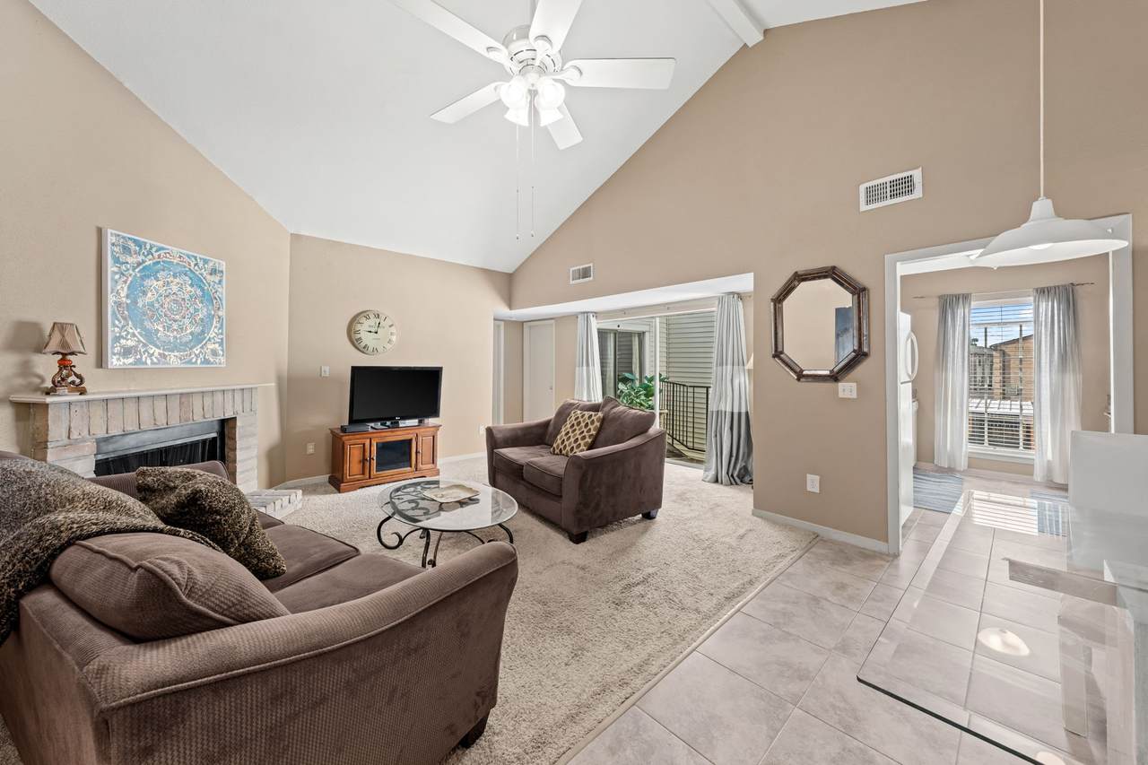
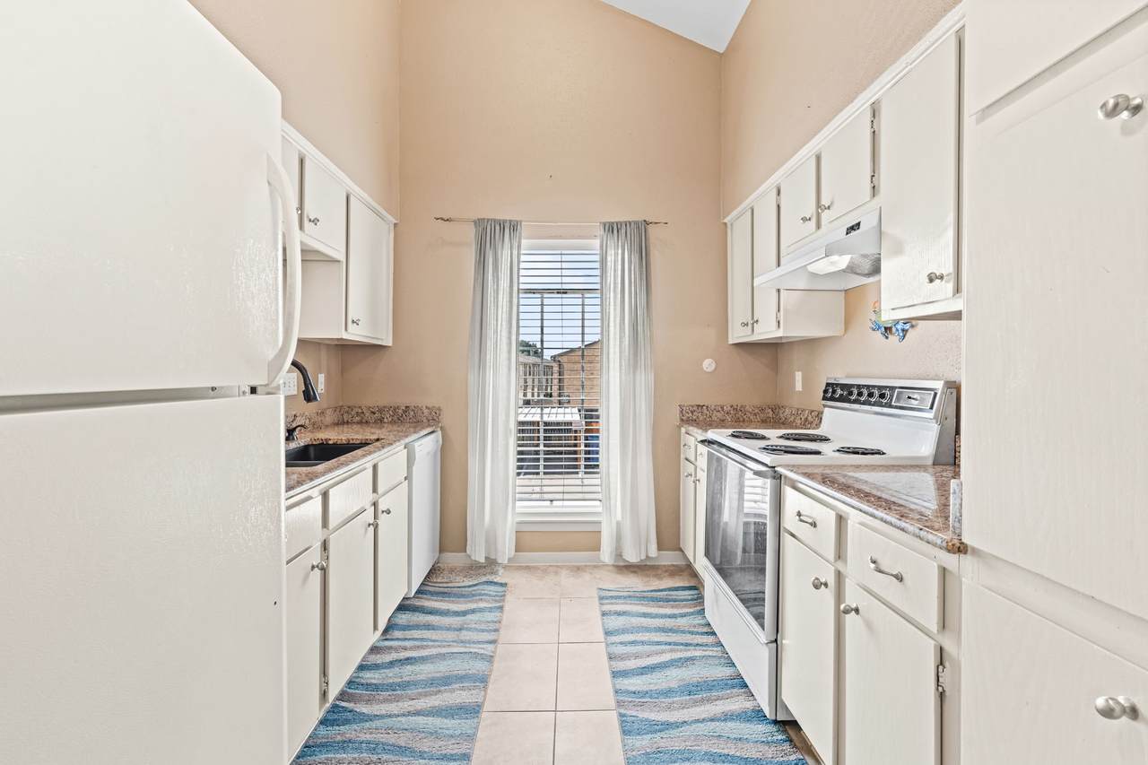
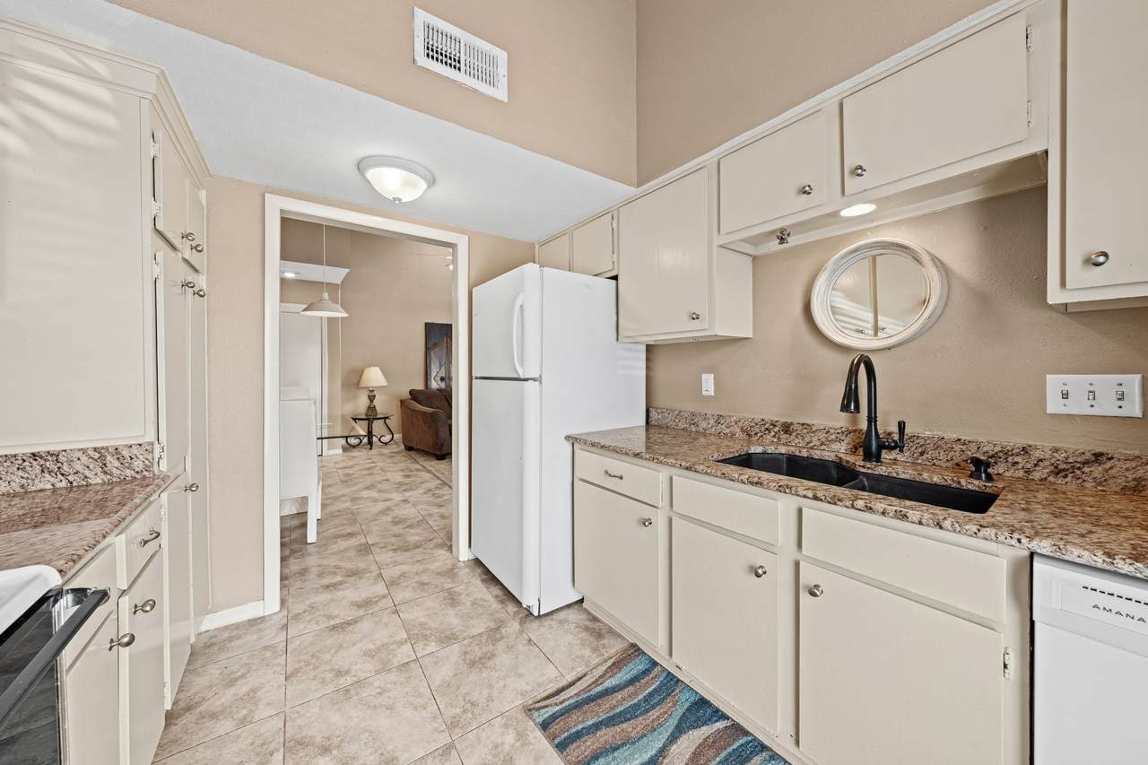
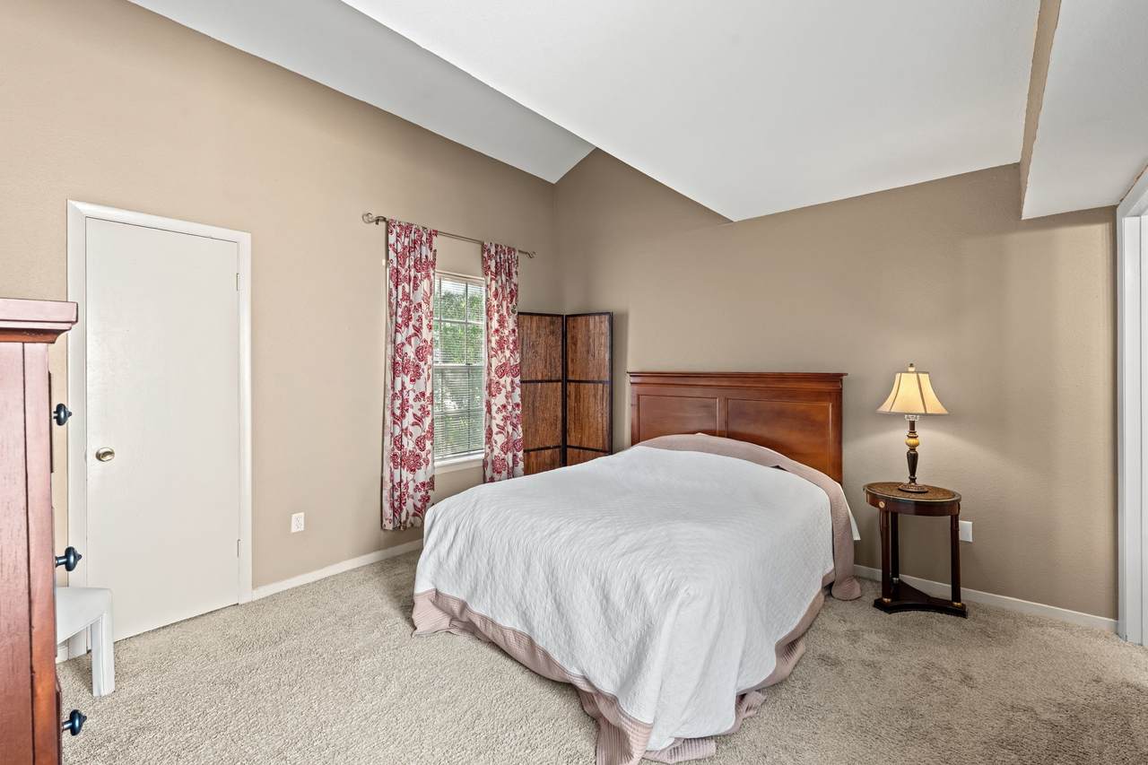
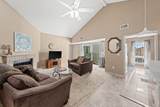
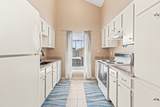
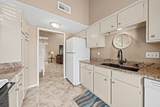
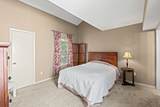
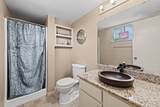
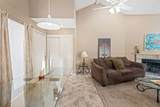
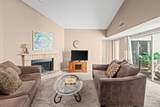
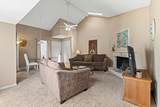
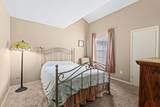
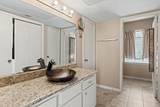
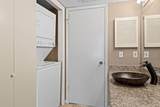
Welcome to 9809 Richmond Avenue, Unit E8 — a 2-bedroom, 2-bath condo in Westchase where the architecture commands attention. Soaring vaulted ceilings stretch across the living and dining areas, anchored by a wood-burning fireplace and opening through sliding glass to a private south-facing balcony. The galley kitchen carries the same elevated volume, with bright cabinetry, granite countertops, and a window that draws natural light through the length of the space. Both baths are finished with granite vanities and vessel sinks — a boutique-level detail that sets this unit apart. The primary suite includes a walk-in closet and en-suite bath while the second bedroom boasts ample closet space and a large floorplan. A 3-ton HVAC unit installed June 2025 with a 5-year transferable warranty stands as a standout mechanical upgrade. Gated access, ample parking, a stunning pool, and five major freeways within reach — this is Westchase living at its most move-in-ready.

Monthly Payment Calculator


© 2026 Houston Realtors Information Service, Inc. All rights reserved. All information provided is deemed reliable but is not guaranteed and should be independently verified. IDX information is provided exclusively for consumers' personal, non-commercial use and may not be used for any purpose other than to identify prospective properties consumers may be interested in purchasing. Data last updated 2026-11-17T10:16:14.617.
www.armstrongpropertiestx.com/homes/177304488
Print Image

9809 Richmond Avenue , E8 Houston, TX 77042

  • Price: $109,500
  • Status: Active
  • On Site: Days
  • Updated: 79 min ago
  • ID#: 84567083
2
Beds
2
Baths
0
½ Baths
N/A
Acres
1,102
SQFT
$99
$/SQFT
1977
Built
Neighborhood:
Elm Grove Condo
County:
Harris
Area:
22 - Central West
Elementary School:
Sneed Elementary School
Middle School:
O'Donnell Middle School
High School:
Aisd Draw
School District:
Alief
Property Description
Welcome to 9809 Richmond Avenue, Unit E8 — a 2-bedroom, 2-bath condo in Westchase where the architecture commands attention. Soaring vaulted ceilings stretch across the living and dining areas, anchored by a wood-burning fireplace and opening through sliding glass to a private south-facing balcony. The galley kitchen carries the same elevated volume, with bright cabinetry, granite countertops, and a window that draws natural light through the length of the space. Both baths are finished with granite vanities and vessel sinks — a boutique-level detail that sets this unit apart. The primary suite includes a walk-in closet and en-suite bath while the second bedroom boasts ample closet space and a large floorplan. A 3-ton HVAC unit installed June 2025 with a 5-year transferable warranty stands as a standout mechanical upgrade. Gated access, ample parking, a stunning pool, and five major freeways within reach — this is Westchase living at its most move-in-ready.
Exterior Features

Architectural Style Traditional Exterior Features Balcony Foundation Details Slab Parking Features Additional Parking Assigned Controlled Entrance Patio And Porch Features Balcony Pool Features Association Pool Private YN No Roof Composition Window Features Window Coverings

Interior Features

Appliances Dryer Washer / Dryer Stacked Dishwasher Electric Oven Electric Range Disposal Oven Washer Refrigerator Cooling Central Air Electric Cooling YN Yes Fireplace Features Wood Burning Fireplace YN Yes Fireplaces Total 1 Flooring Carpet Tile Heating Central Electric Heating YN Yes Interior Features High Ceilings Separate Shower Tub Shower Vaulted Ceiling(s) Window Treatments Ceiling Fan(s) Kitchen / Dining Combo Living / Dining Room Programmable Thermostat Laundry Features Laundry in Utility Room Electric Dryer Hookup Stacked Levels One Rooms Bathroom (First Level) Bedroom (First Level) Dining Room (First Level) Kitchen (First Level) Living Room (First Level) Primary Bathroom (First Level) Primary Bedroom (First Level) Rooms Total 7

Property Features

Association Amenities Controlled Access Pool Trash Gated Association Fee 539 Association Fee Frequency Monthly Association Fee Includes Common Areas Insurance Maintenance Structure Sewer Trash Water Association Name MASIC Austin Properties Inc. Building Area Total 1102 Community Features Community Pool Construction Materials Vinyl Siding Wood Siding Direction Faces West Disclosures Seller Disclosure Exclusions None Green Energy Efficient Thermostat Lease Considered YN No List AOR Houston Association of Realtors Listing Terms Cash Conventional New Construction YN No Other Equipment Intercom Property Sub Type Condominium Property Sub Type Additional Condominium Public Survey Section 0 Road Surface Type Concrete Security Features Security Gate Intercom Controlled Access Smoke Detector(s) Sewer Public Sewer Tax Annual Amount 2528 Tax Legal Description UNIT 8 BLDG E .007590 INT COMMON LAND & ELE ELM GROVE CONDO Tax Year 2025 View Southern Exposure View YN Yes Water Source Public

Listing information © 2026 Houston Association of REALTORS® MLS.
Listing courtesy of Bernstein Realty: .


© 2026 Houston Realtors Information Service, Inc. All rights reserved. All information provided is deemed reliable but is not guaranteed and should be independently verified. IDX information is provided exclusively for consumers' personal, non-commercial use and may not be used for any purpose other than to identify prospective properties consumers may be interested in purchasing. Data last updated 2026-11-17T10:16:14.617.
 
https://bt-photos.global.ssl.fastly.net/harmls/1280_boomver_1_84567083-2.jpg https://bt-photos.global.ssl.fastly.net/harmls/1280_boomver_1_84567083-2.jpg https://bt-photos.global.ssl.fastly.net/harmls/1280_boomver_1_84567083-2.jpg
Logo
Armstrong Properties
115 West Buck
Caldwell TX, 77836